1-Lorne-Newmarket-Toronto-Architects-Front-Of-House.jpg

Lorne – newmarket

 
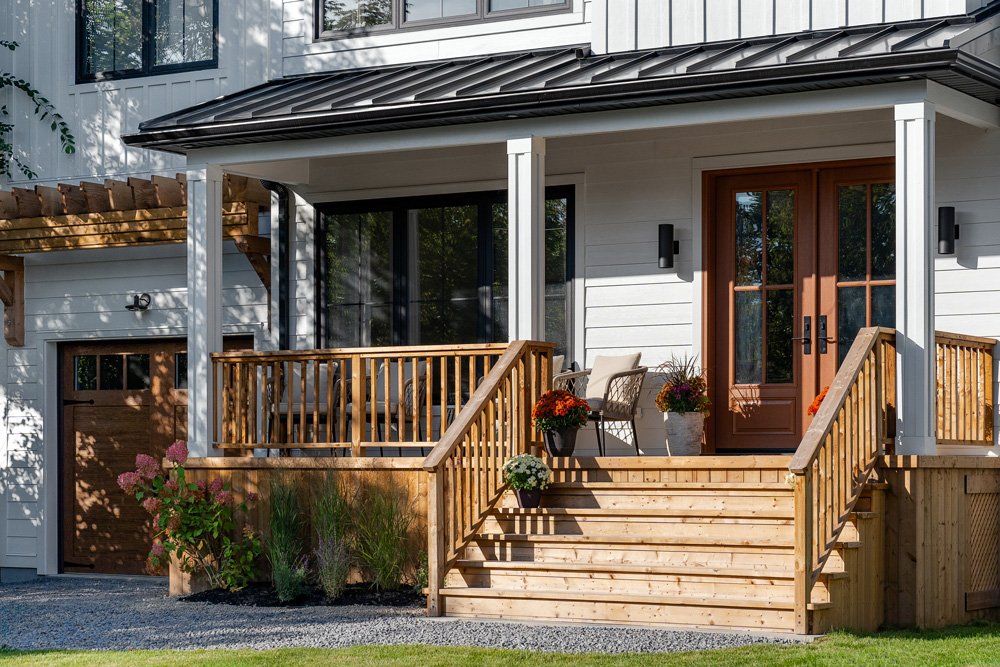
Lorne Home Architecture in Newmarket Toronto | Outdoor Front of House
Lorne Home Architecture in Newmarket Toronto | Outdoor Front of House Patio
Lorne Home Architecture in Newmarket Toronto | Outdoor Front of House
Lorne Home Architecture in Newmarket Toronto | Front of House Garage
Lorne Home Architecture in Newmarket Toronto | Outdoor Windows at Front of House
Lorne Home Architecture in Newmarket Toronto | Front of House Wooden Garage Door
Lorne Home Architecture in Newmarket Toronto | Outdoor Front of House Patio and Windows
Lorne Home Architecture in Newmarket Toronto | Outdoor Back of House Patio
Lorne Home Architecture in Newmarket Toronto | Outdoor Front of House Aerial View
Lorne Home Architecture in Newmarket Toronto | Top of House Aerial View
Lorne Home Architecture in Newmarket Toronto | Back Yard Patio Door
Lorne Home Architecture in Newmarket Toronto | Dining Room Chairs
Lorne Home Architecture in Newmarket Toronto | Front Entrance Foyer
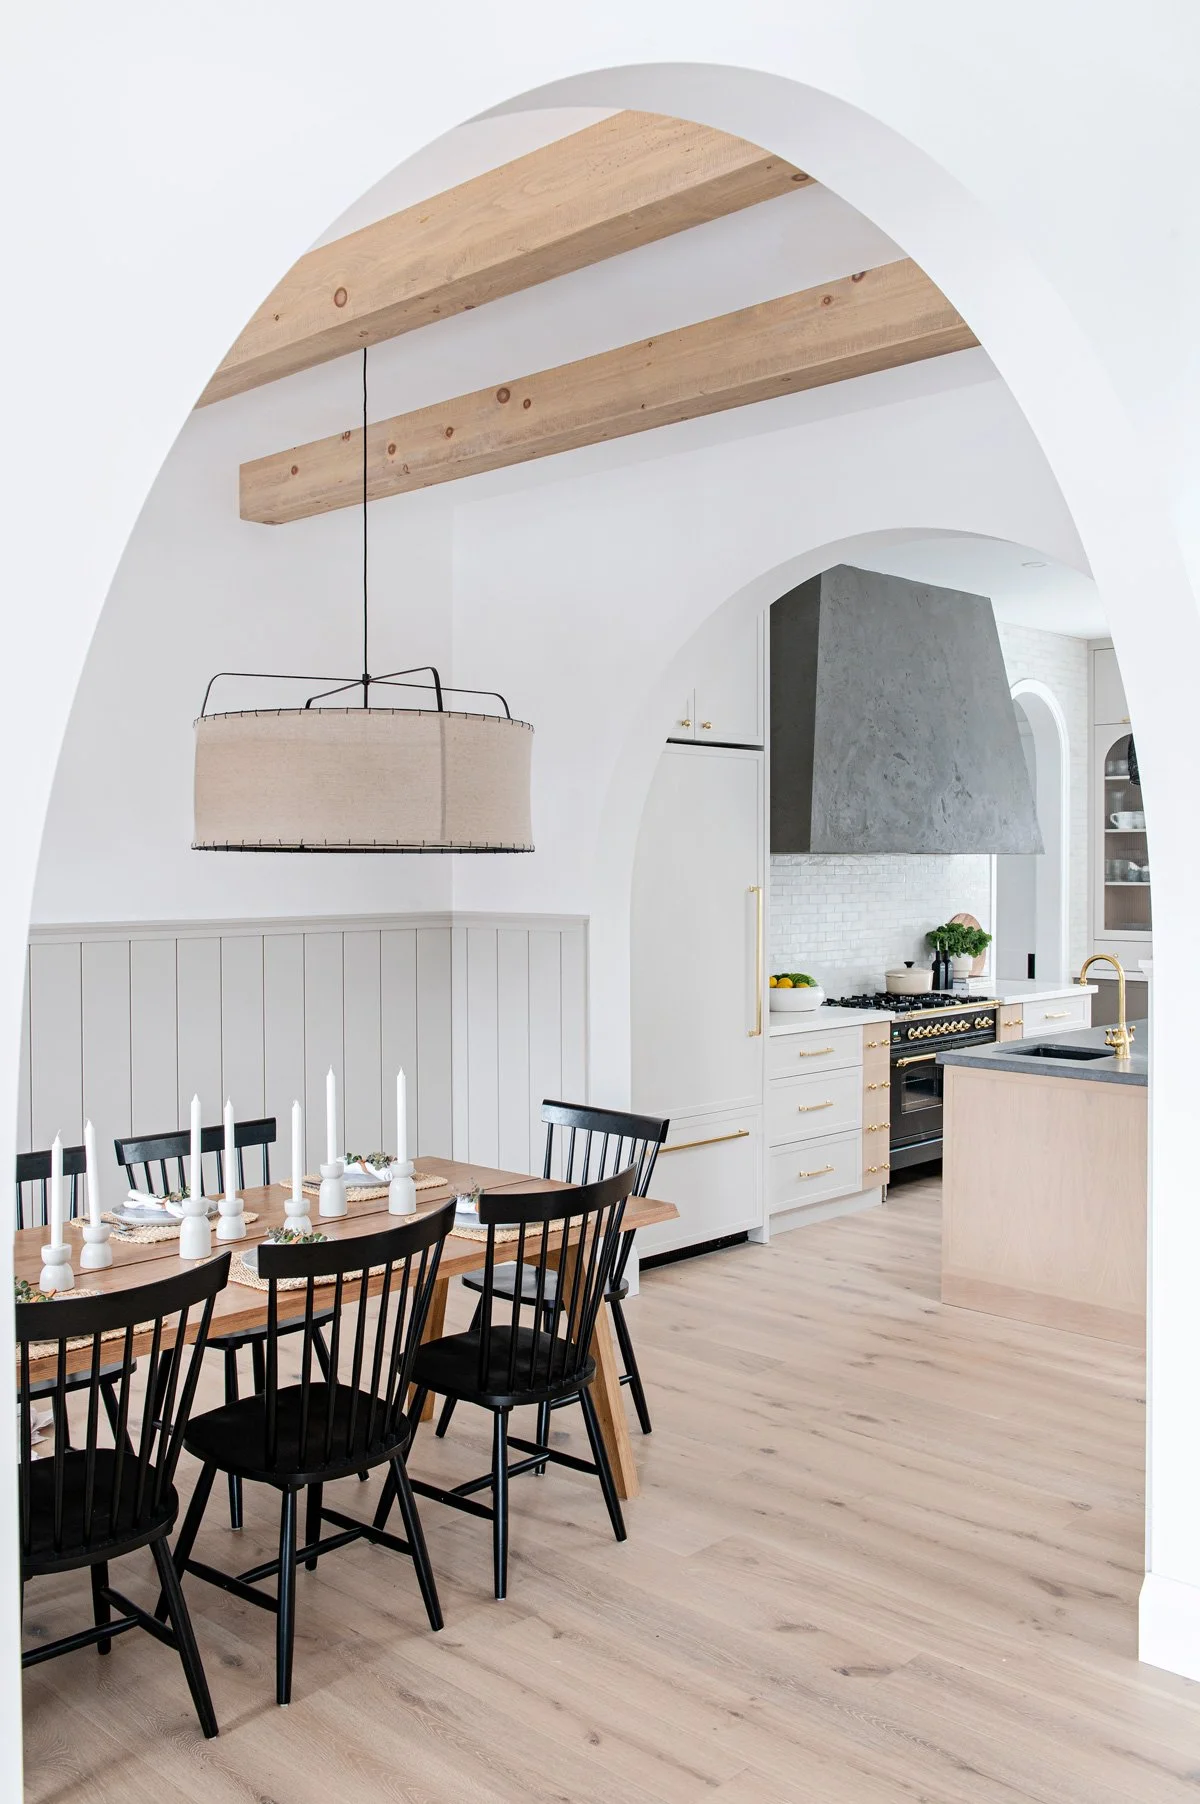
Lorne Home Architecture in Newmarket Toronto | Dining Room with Kitchen in Background
Lorne Home Architecture in Newmarket Toronto | Home Kitchen
Lorne Home Architecture in Newmarket Toronto | Kitchen Island Chairs
Lorne Home Architecture in Newmarket Toronto | Kitchen Pantry and Sink
Lorne Home Architecture in Newmarket Toronto | Kitchen sink and window
Lorne Home Architecture in Newmarket Toronto | Living room with fireplace and stairs
Lorne Home Architecture in Newmarket Toronto | Corner of living room with lounge chair
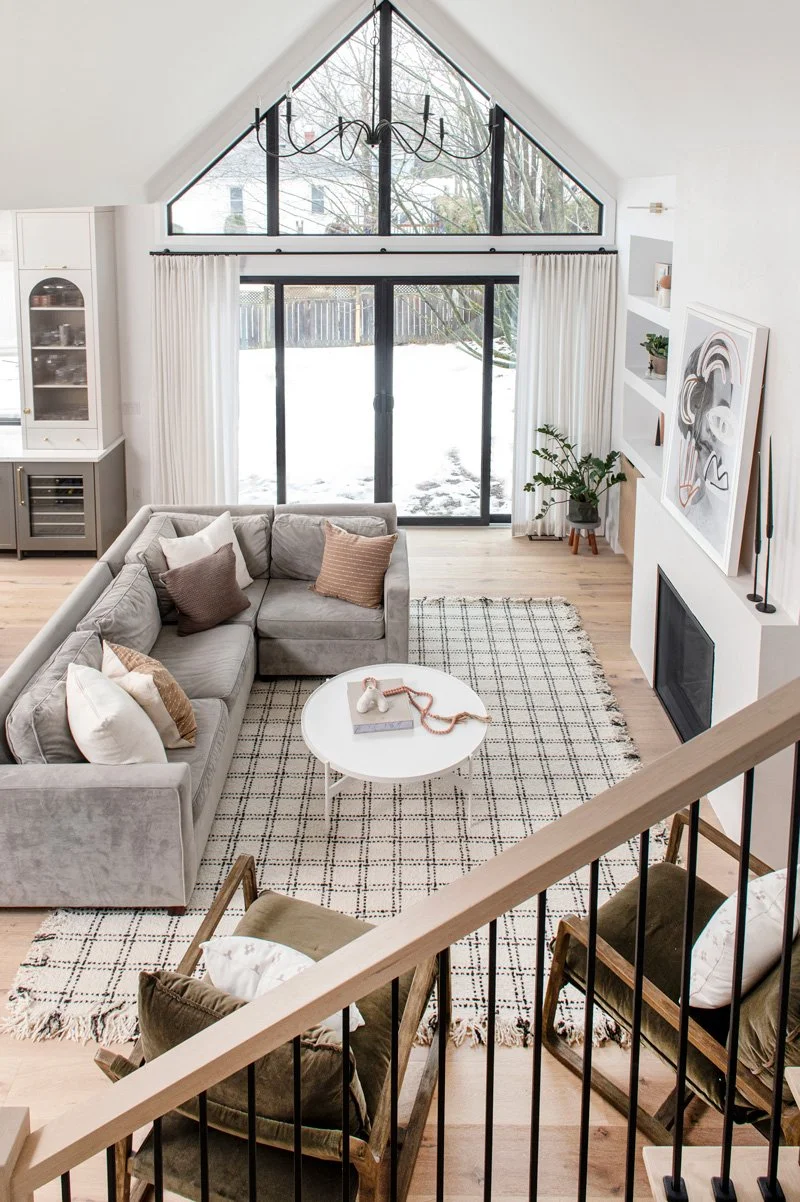
Lorne Home Architecture in Newmarket Toronto | Stair View of Living Room
Lorne Home Architecture in Newmarket Toronto | View of living room from the stairs
Lorne Home Architecture in Newmarket Toronto | Mudd room behind kitchen
Previous
Previous

Vivian 2

Next
Next

Alice