1-stonezack-1-Blue-Mountains-Ontario-Architecture-Outside-Front-of-House.jpg

stonezack1 – Blue Mountains

 
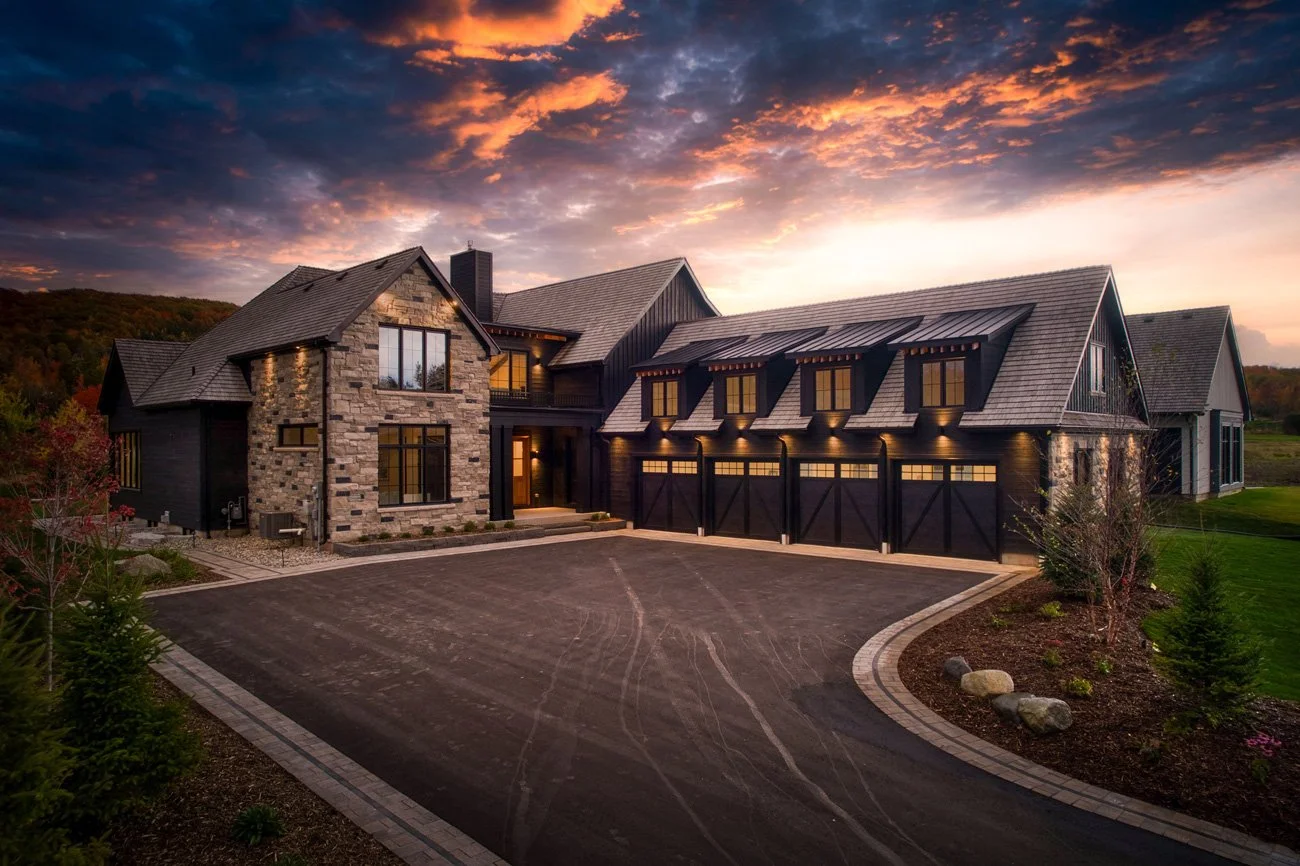
Stonezach 1 Architecture project in Blue Mountains Ontario | front of house in the evening with lights on and dark sky
Stonezach 1 Architecture project in Blue Mountains Ontario | Outdoor front of house with entrance
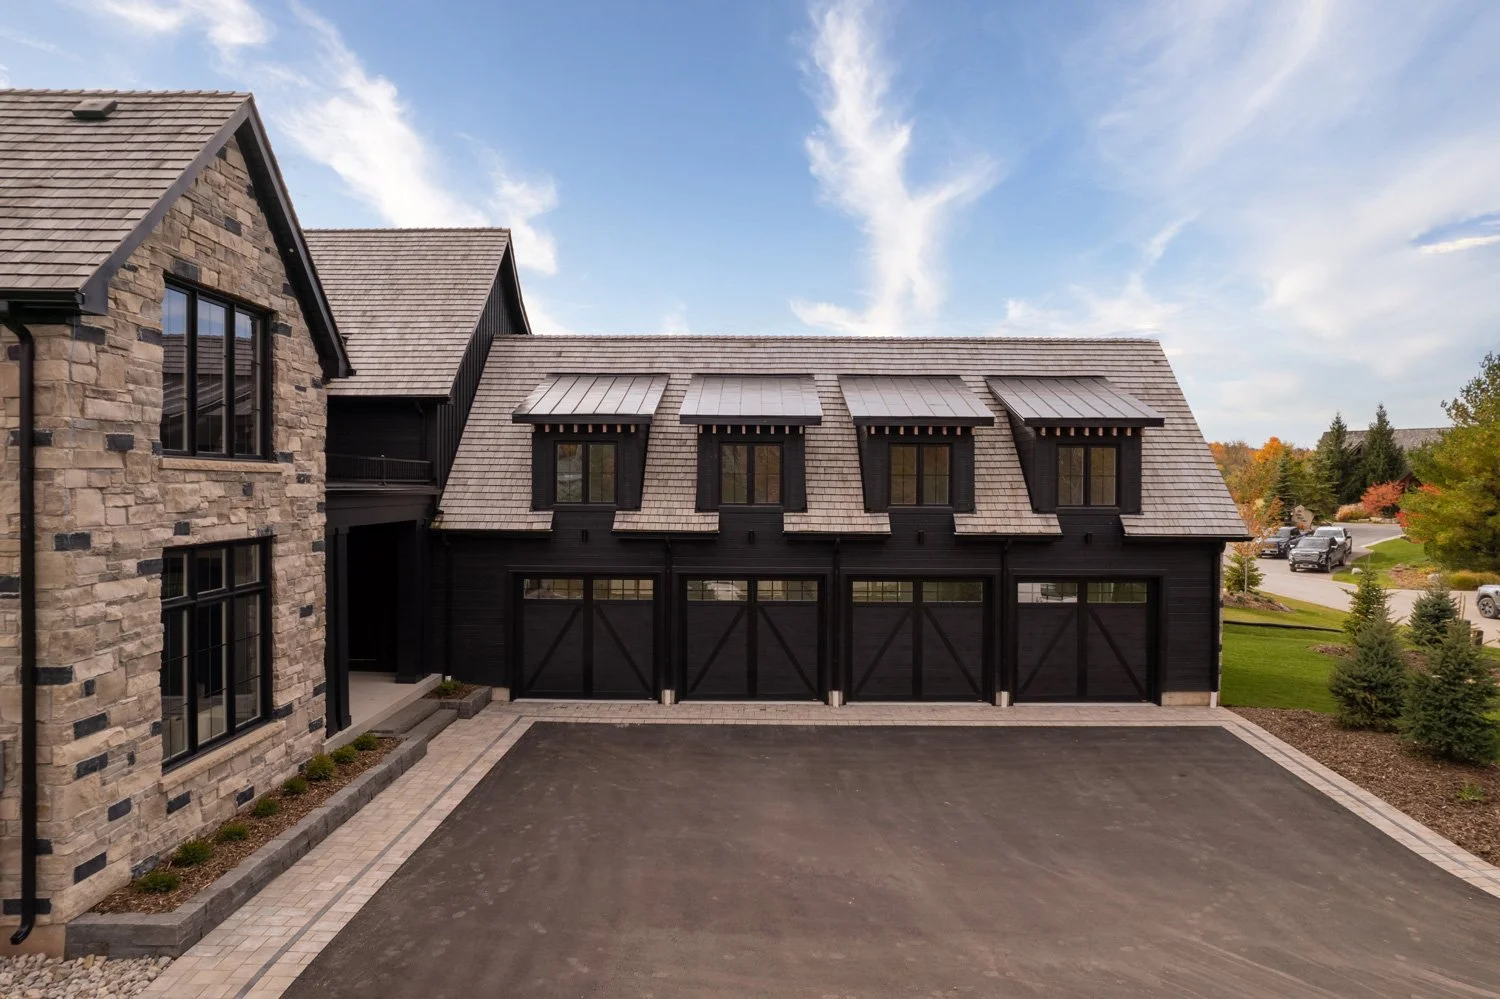
Stonezach 1 Architecture project in Blue Mountains Ontario | Driveway view of 4 car garage
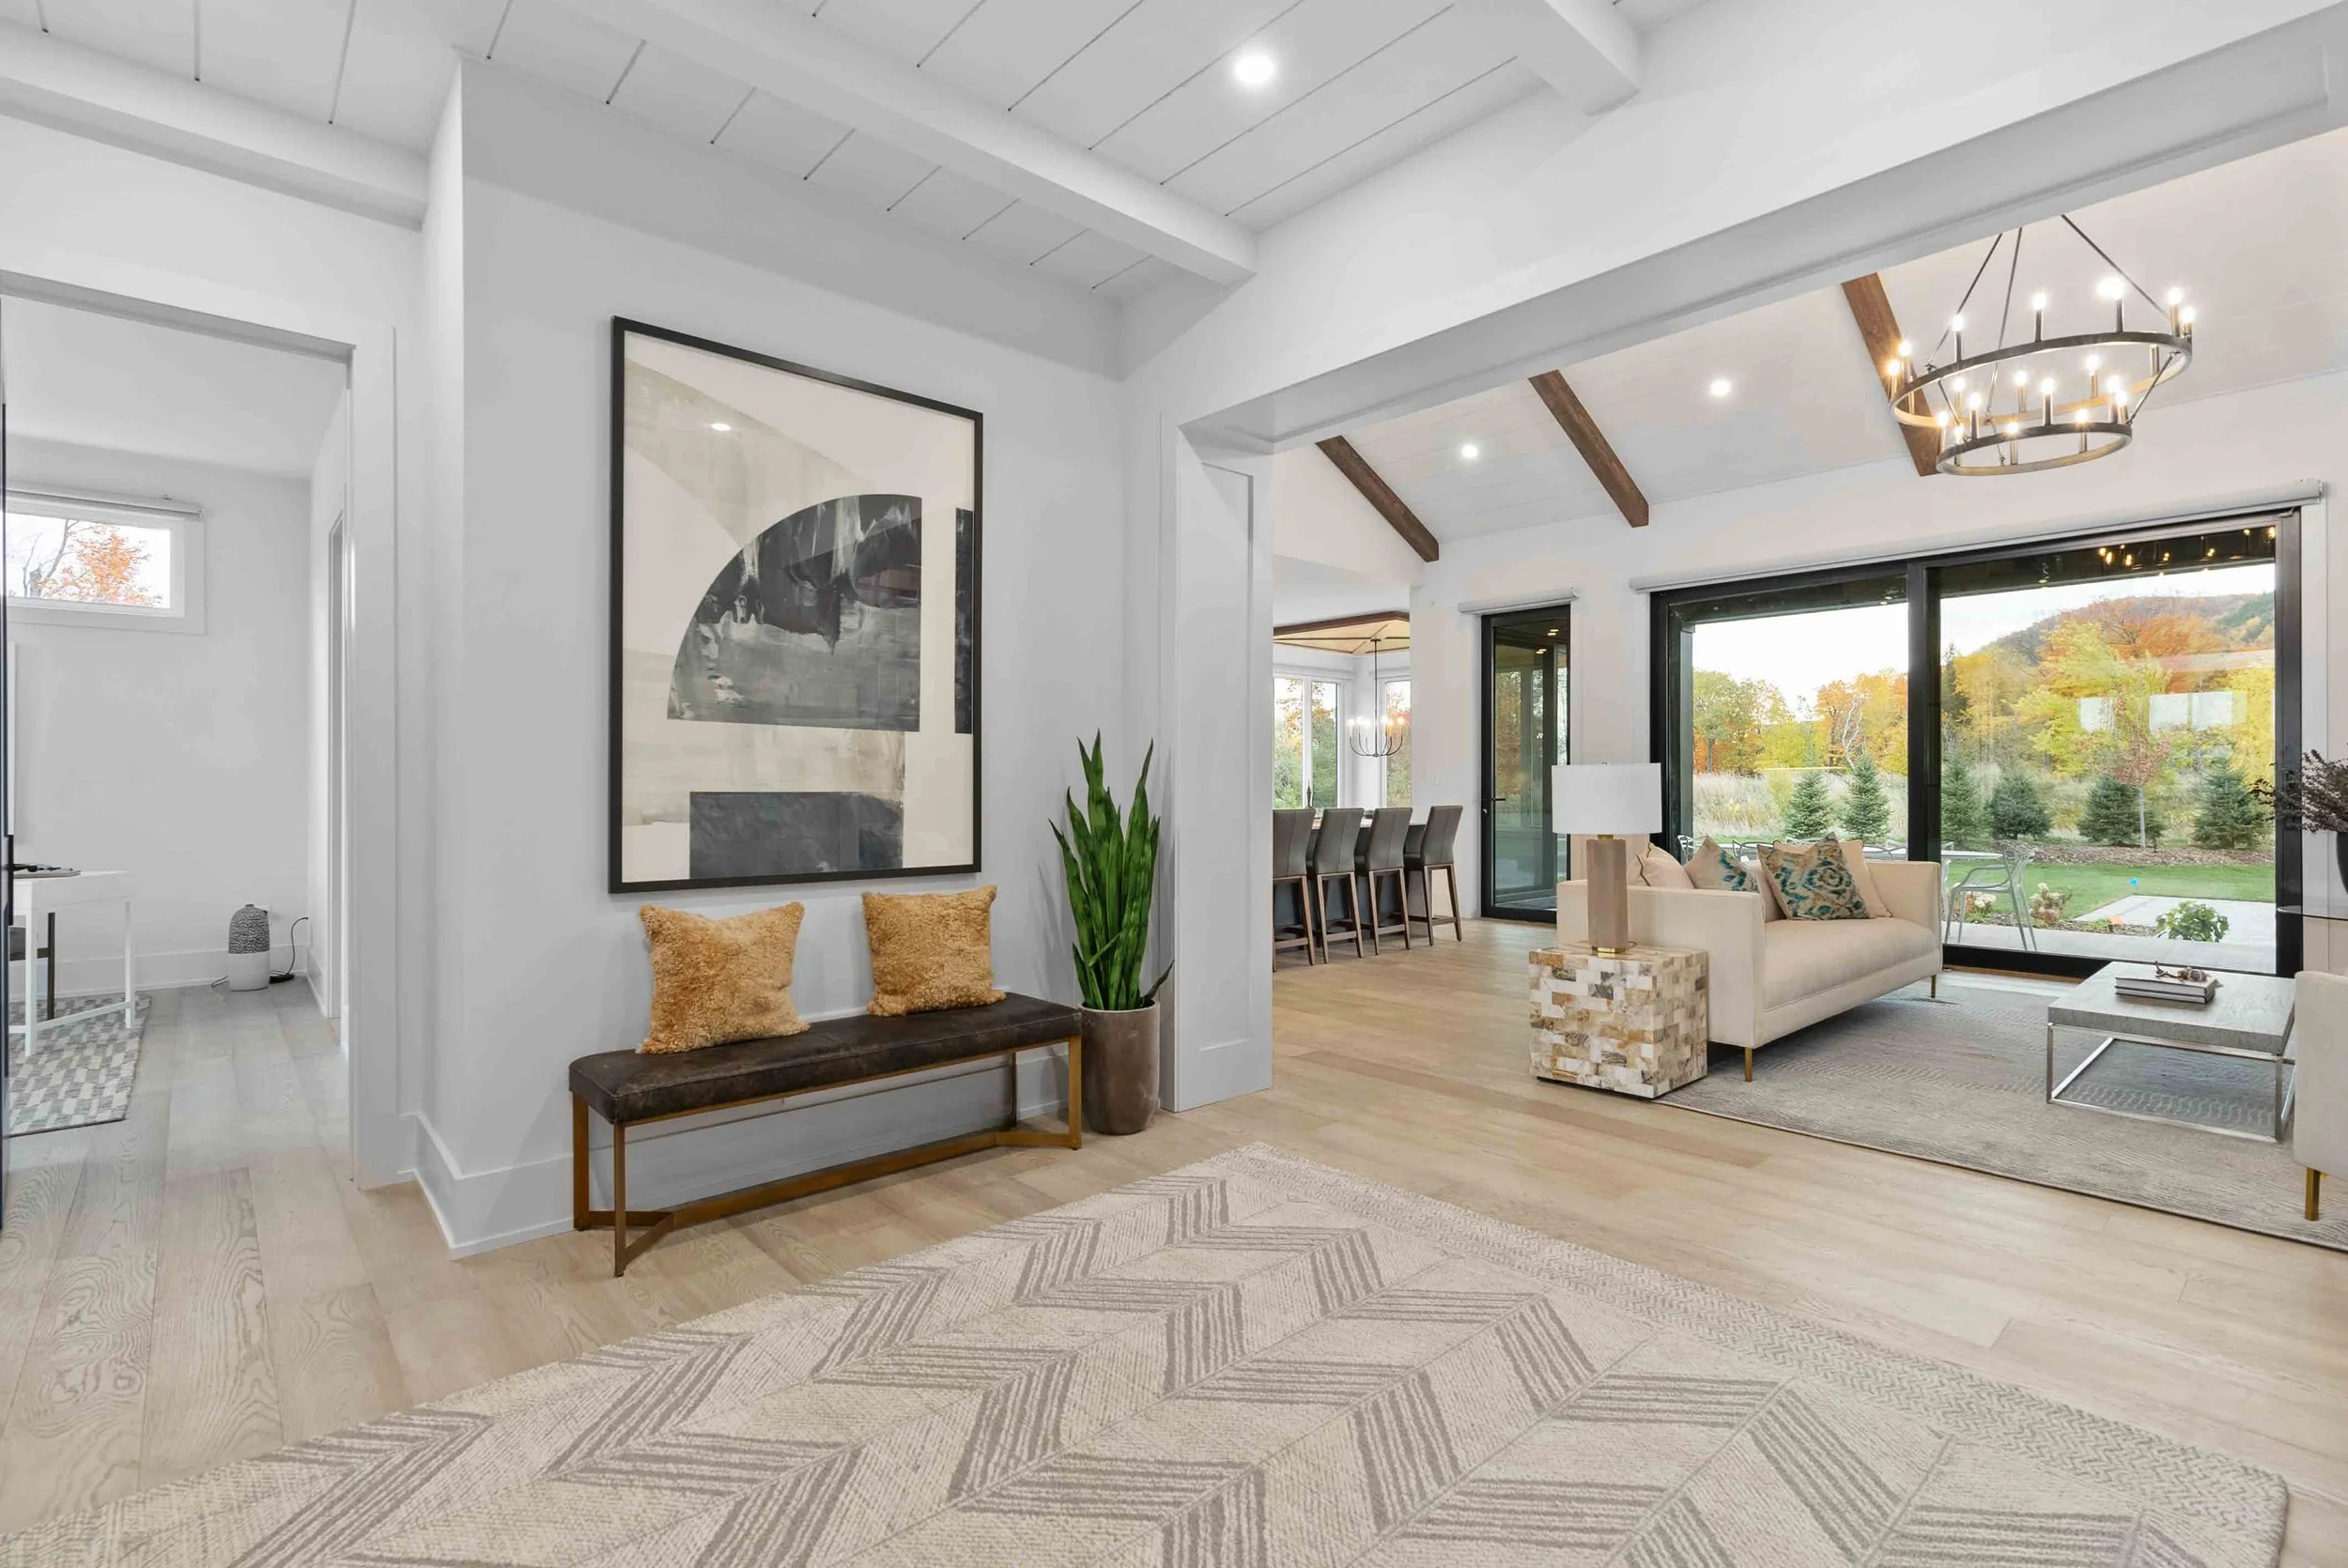
Stonezach 1 Architecture project in Blue Mountains Ontario | Entrance Foyer view of open concept kitchen and living room
Stonezach 1 Architecture project in Blue Mountains Ontario | Entrance Foyer and seating area with fireplace
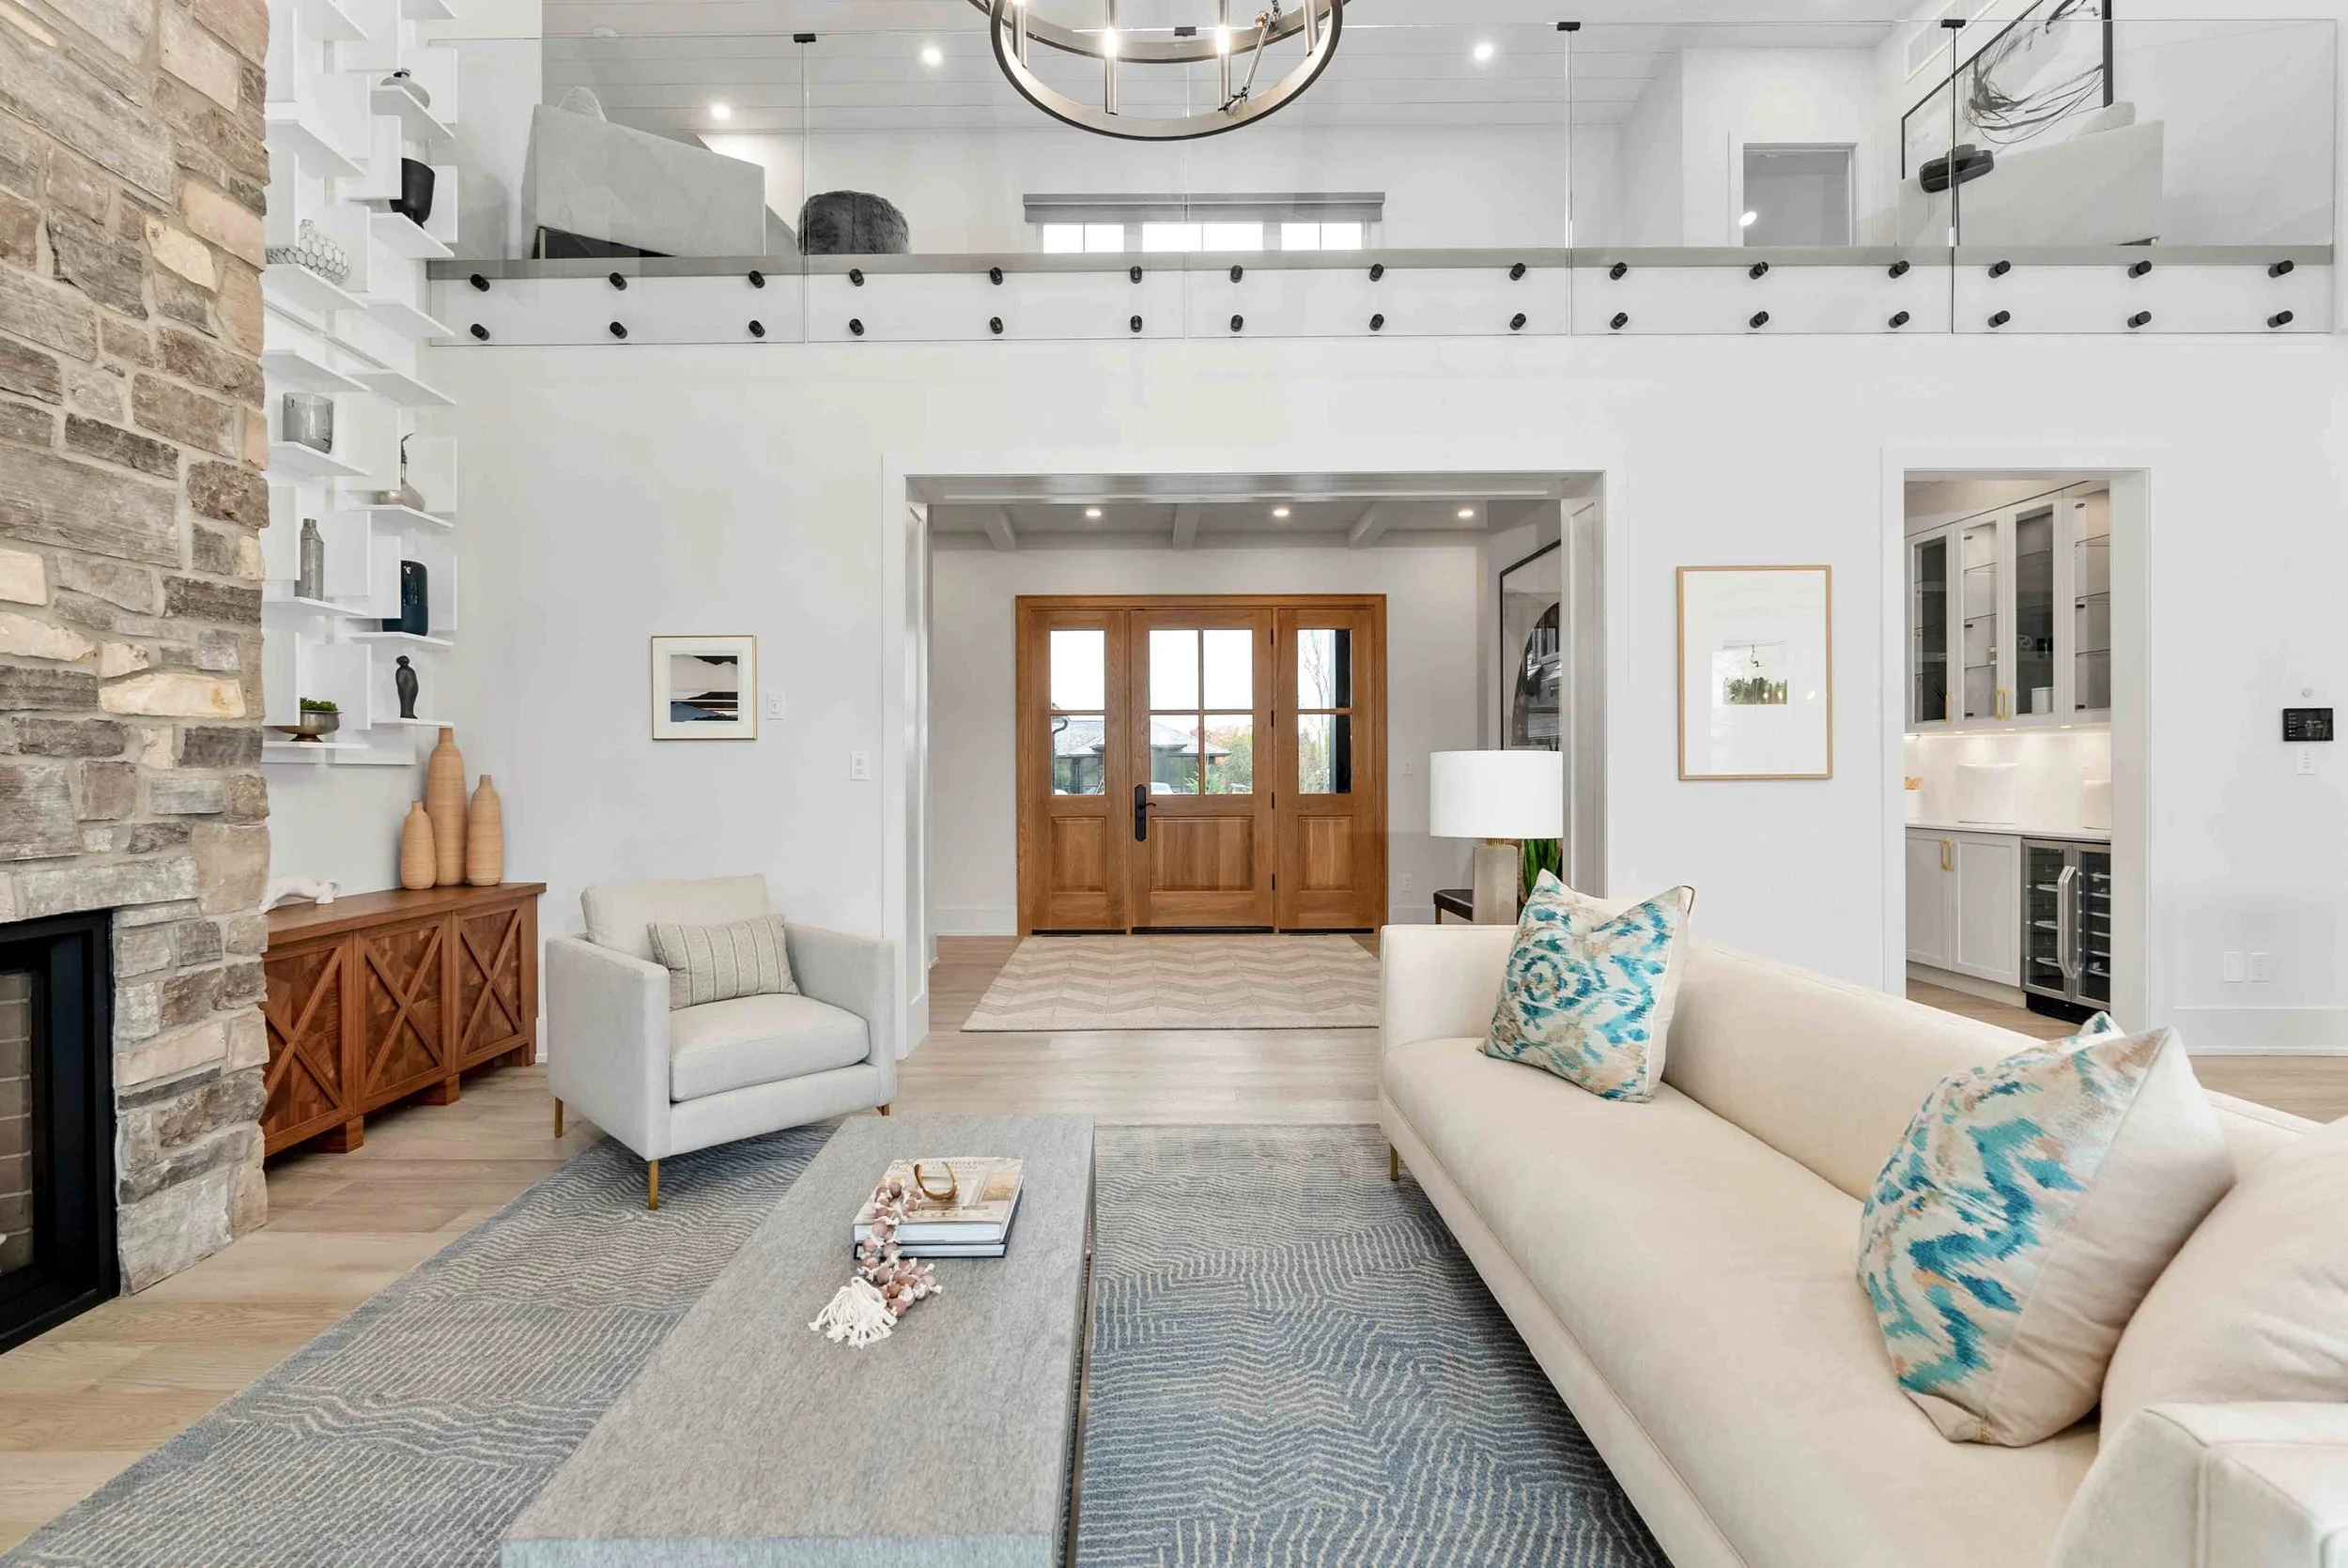
Stonezach 1 Architecture project in Blue Mountains Ontario | Entrance Foyer with view of front door
Stonezach 1 Architecture project in Blue Mountains Ontario | Living area with high ceilings and backyard view through windows
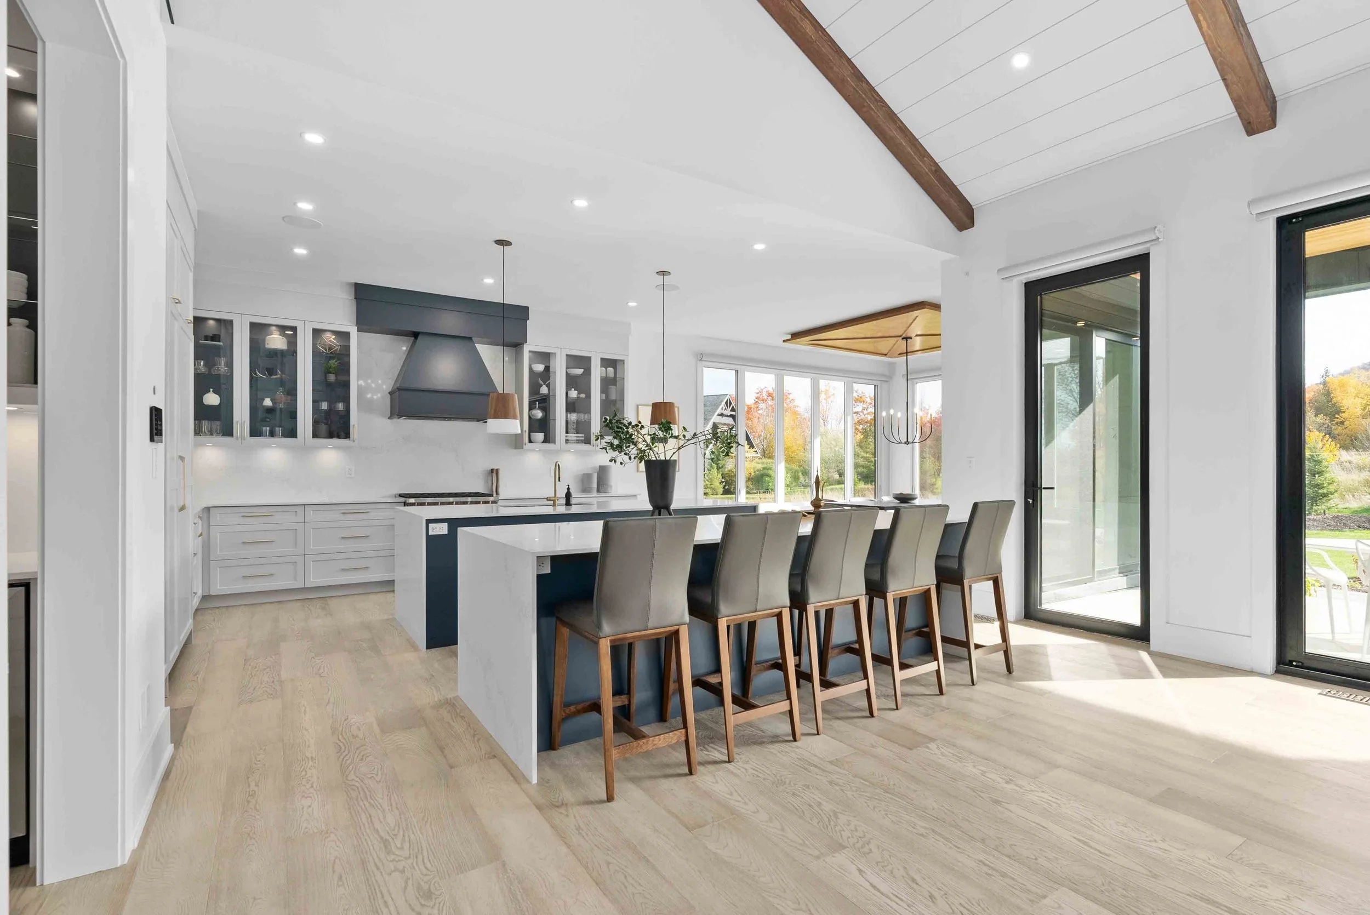
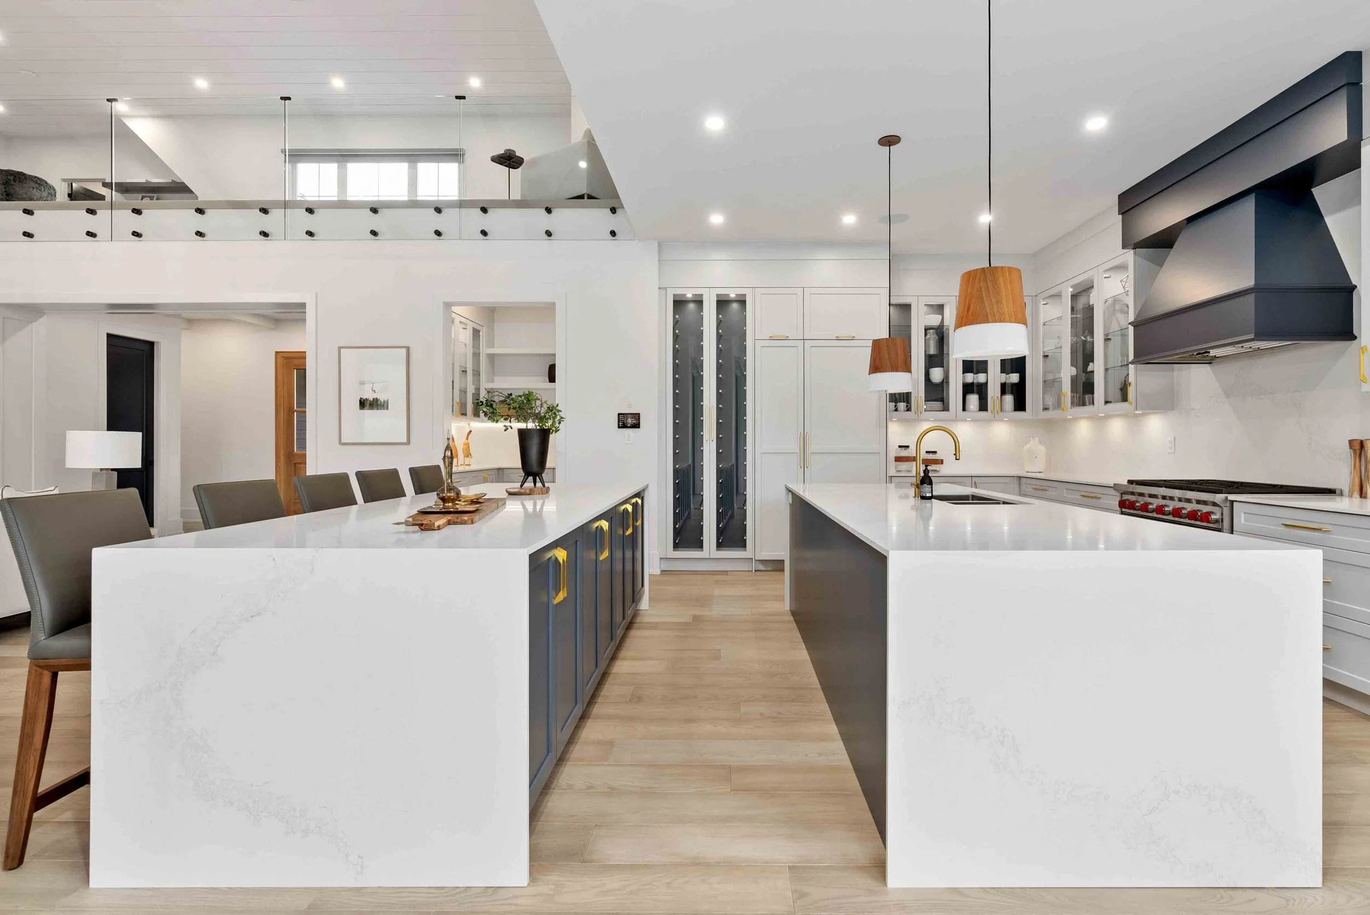
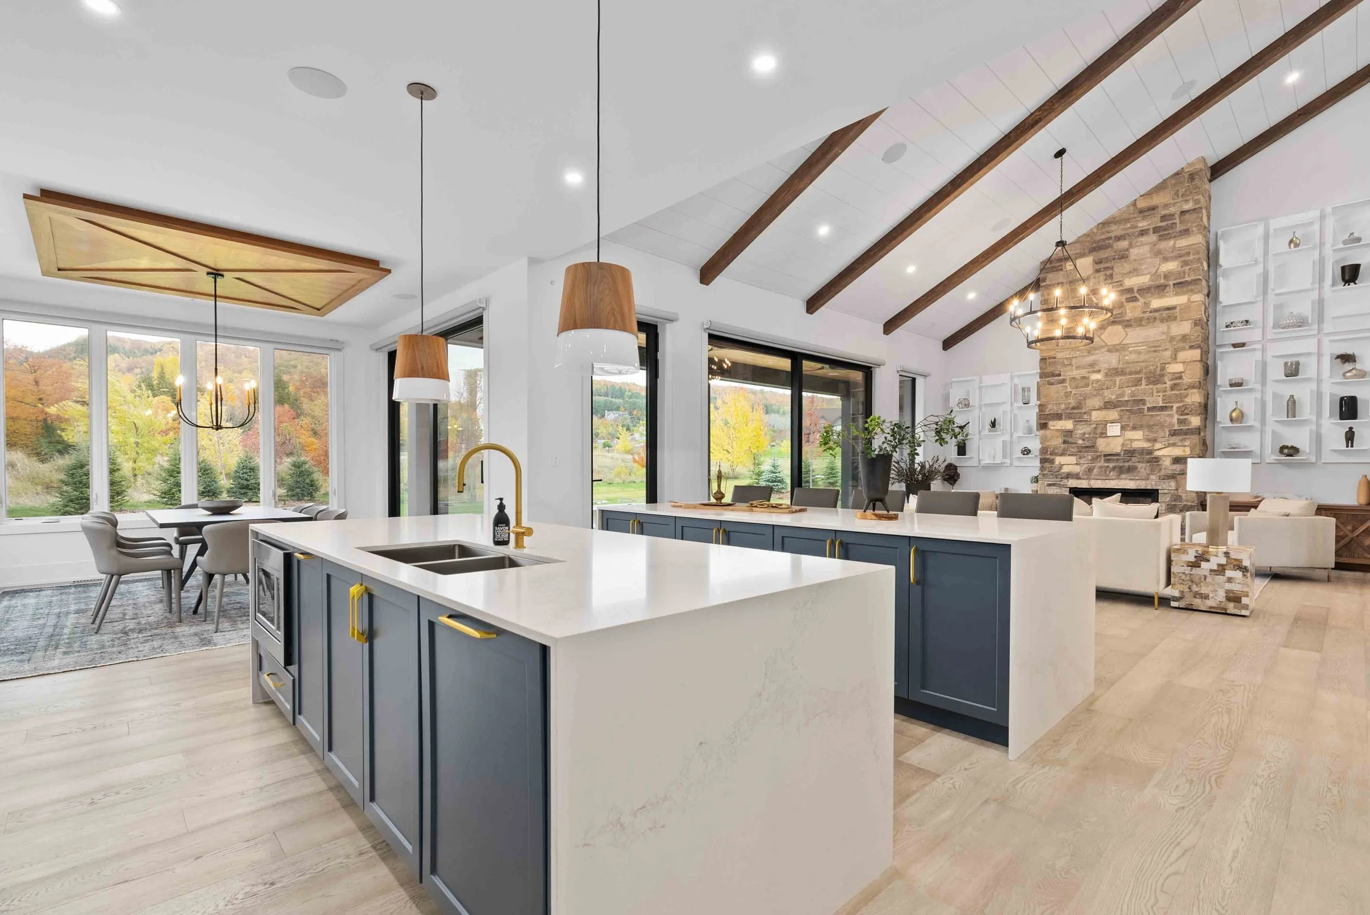
Stonezach 1 Architecture project in Blue Mountains Ontario | Kitchen with two islands and high ceilings
Stonezach 1 Architecture project in Blue Mountains Ontario | Kitchen with view of two islands counter tops and loft
Stonezach 1 Architecture project in Blue Mountains Ontario | Dining room with grey chairs and area rug with fall season view outside windows
Stonezach 1 Architecture project in Blue Mountains Ontario | Kitchen with two islands and high ceilings
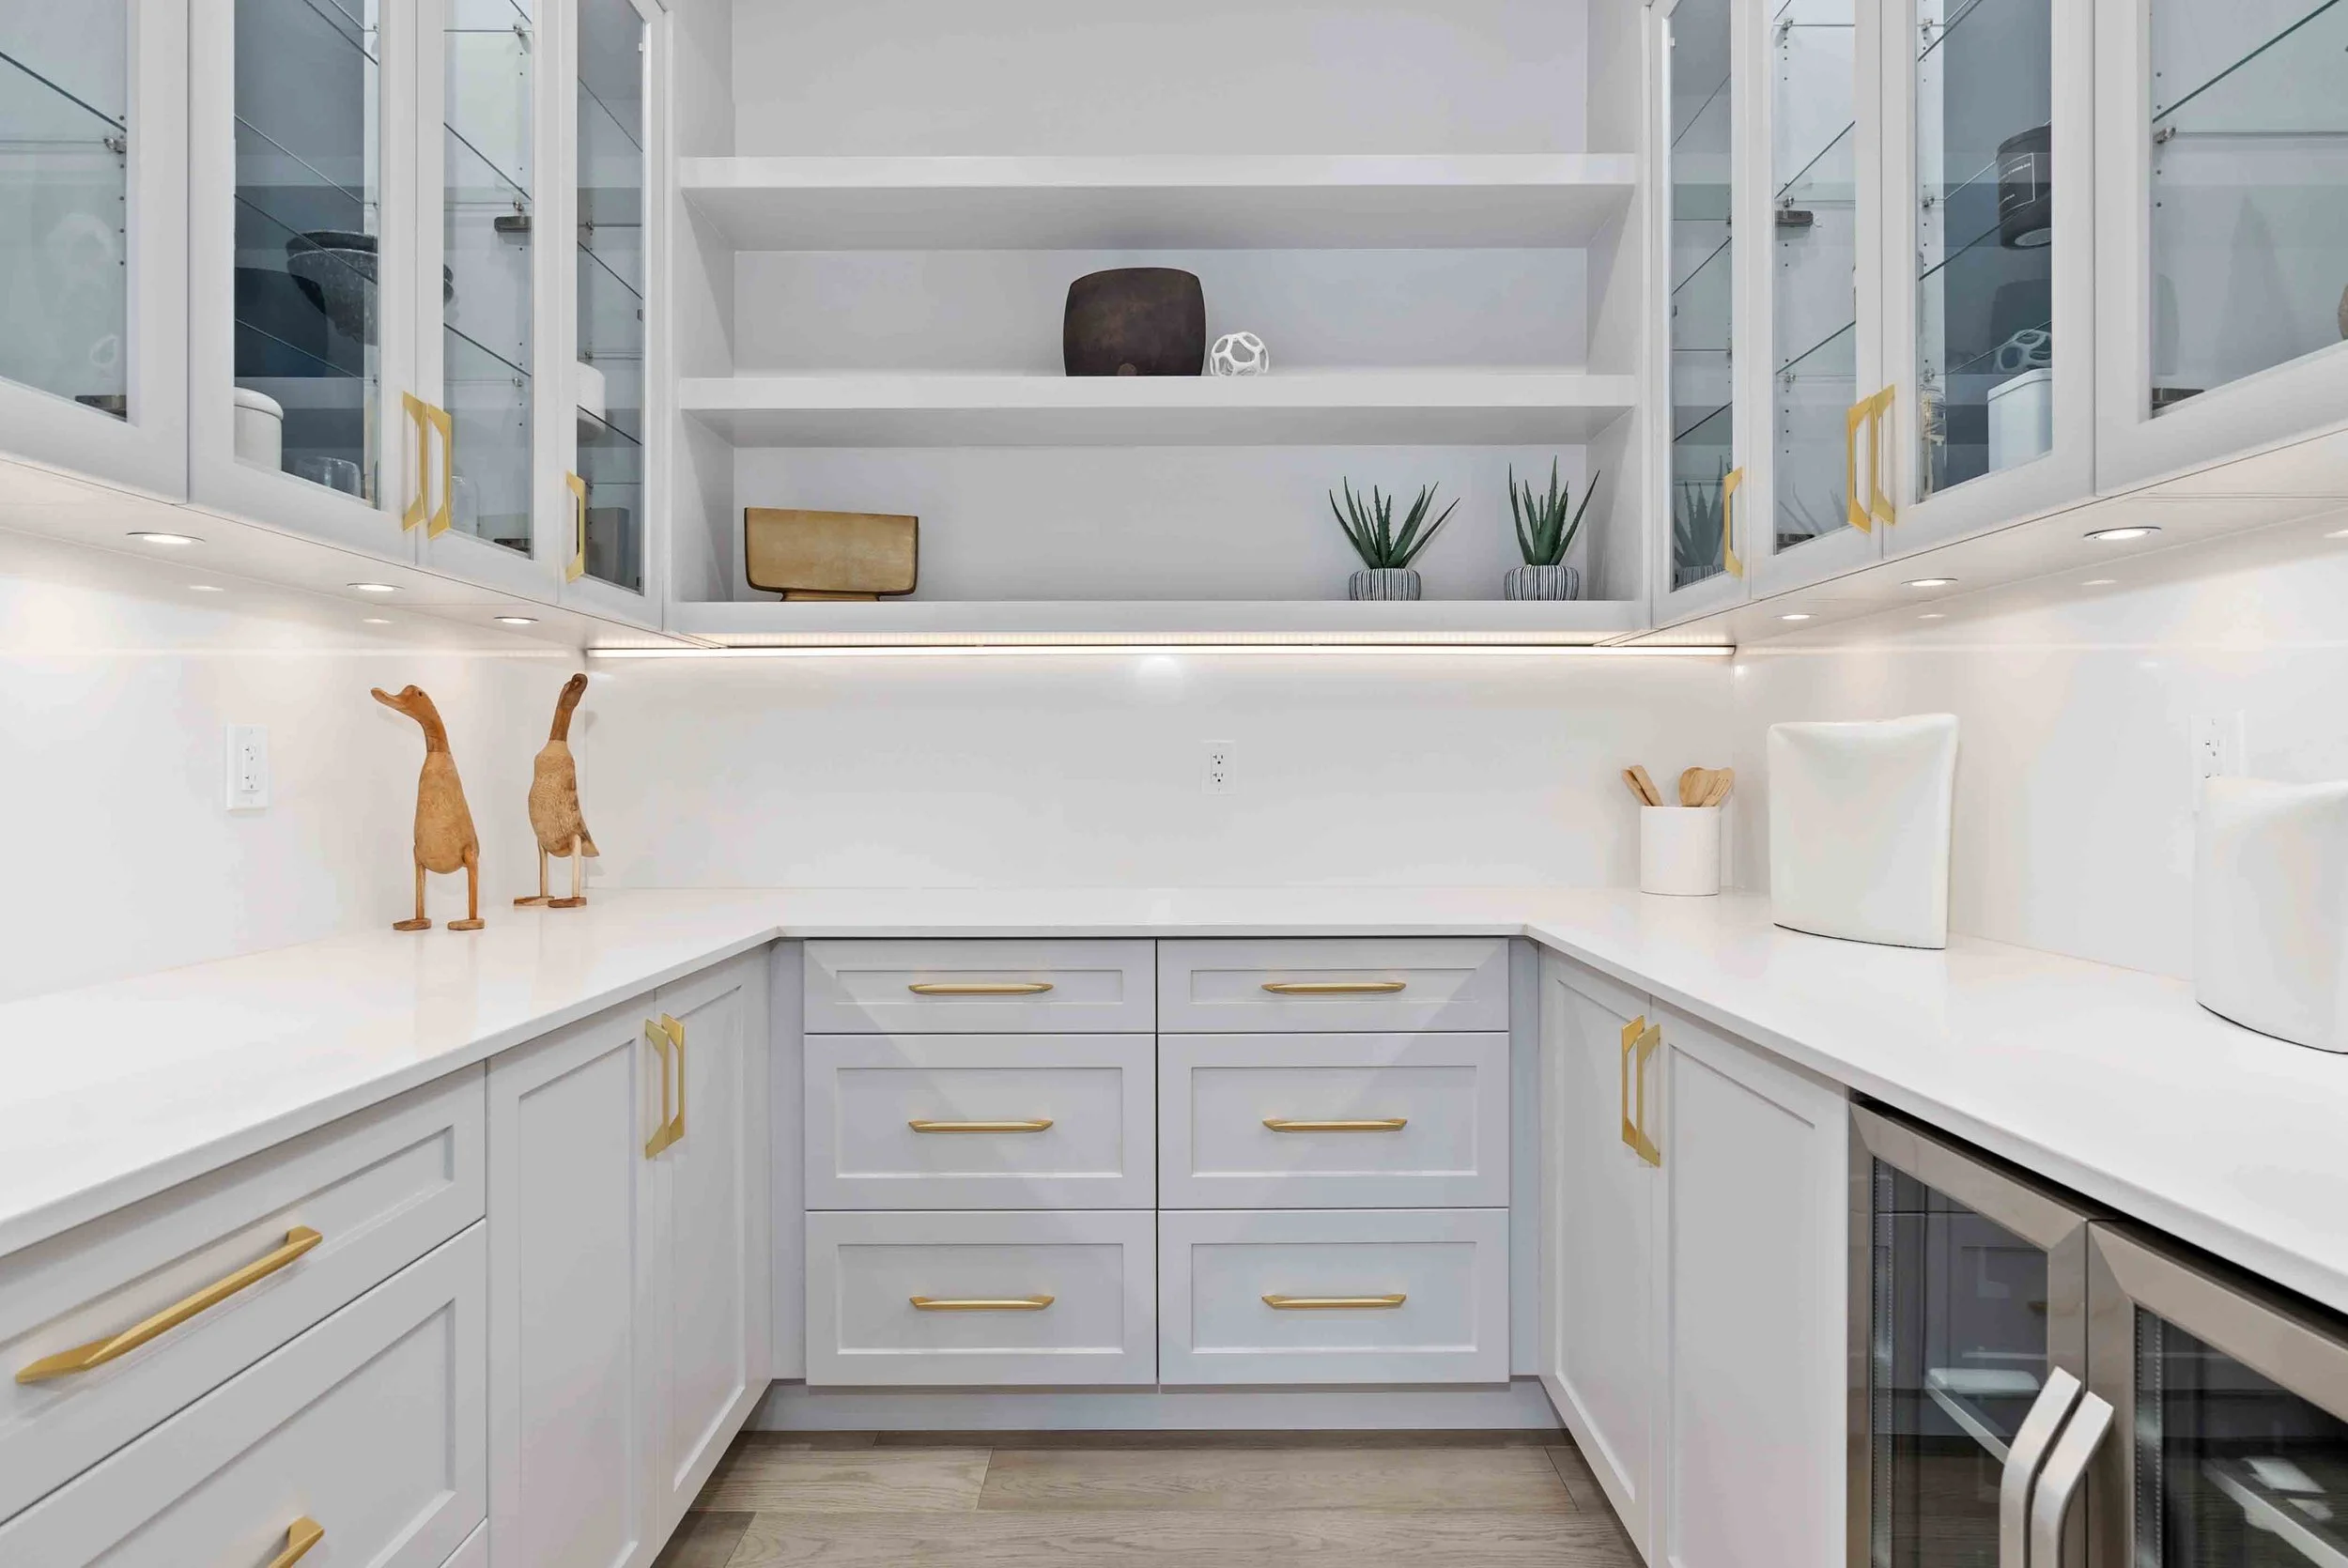
Stonezach 1 Architecture project in Blue Mountains Ontario  | White Kitchen pantry with gold handles and countertops
Stonezach 1 Architecture project in Blue Mountains Ontario | Laundry room with white cabinets and gold handles
Stonezach 1 Architecture project in Blue Mountains Ontario | Spare bedroom with high ceilings and gold hanging lights
Stonezach 1 Architecture project in Blue Mountains Ontario | Ensuite bathroom with marble floors and gold fixings
Stonezach 1 Architecture project in Blue Mountains Ontario | Master bedroom walk-in closet
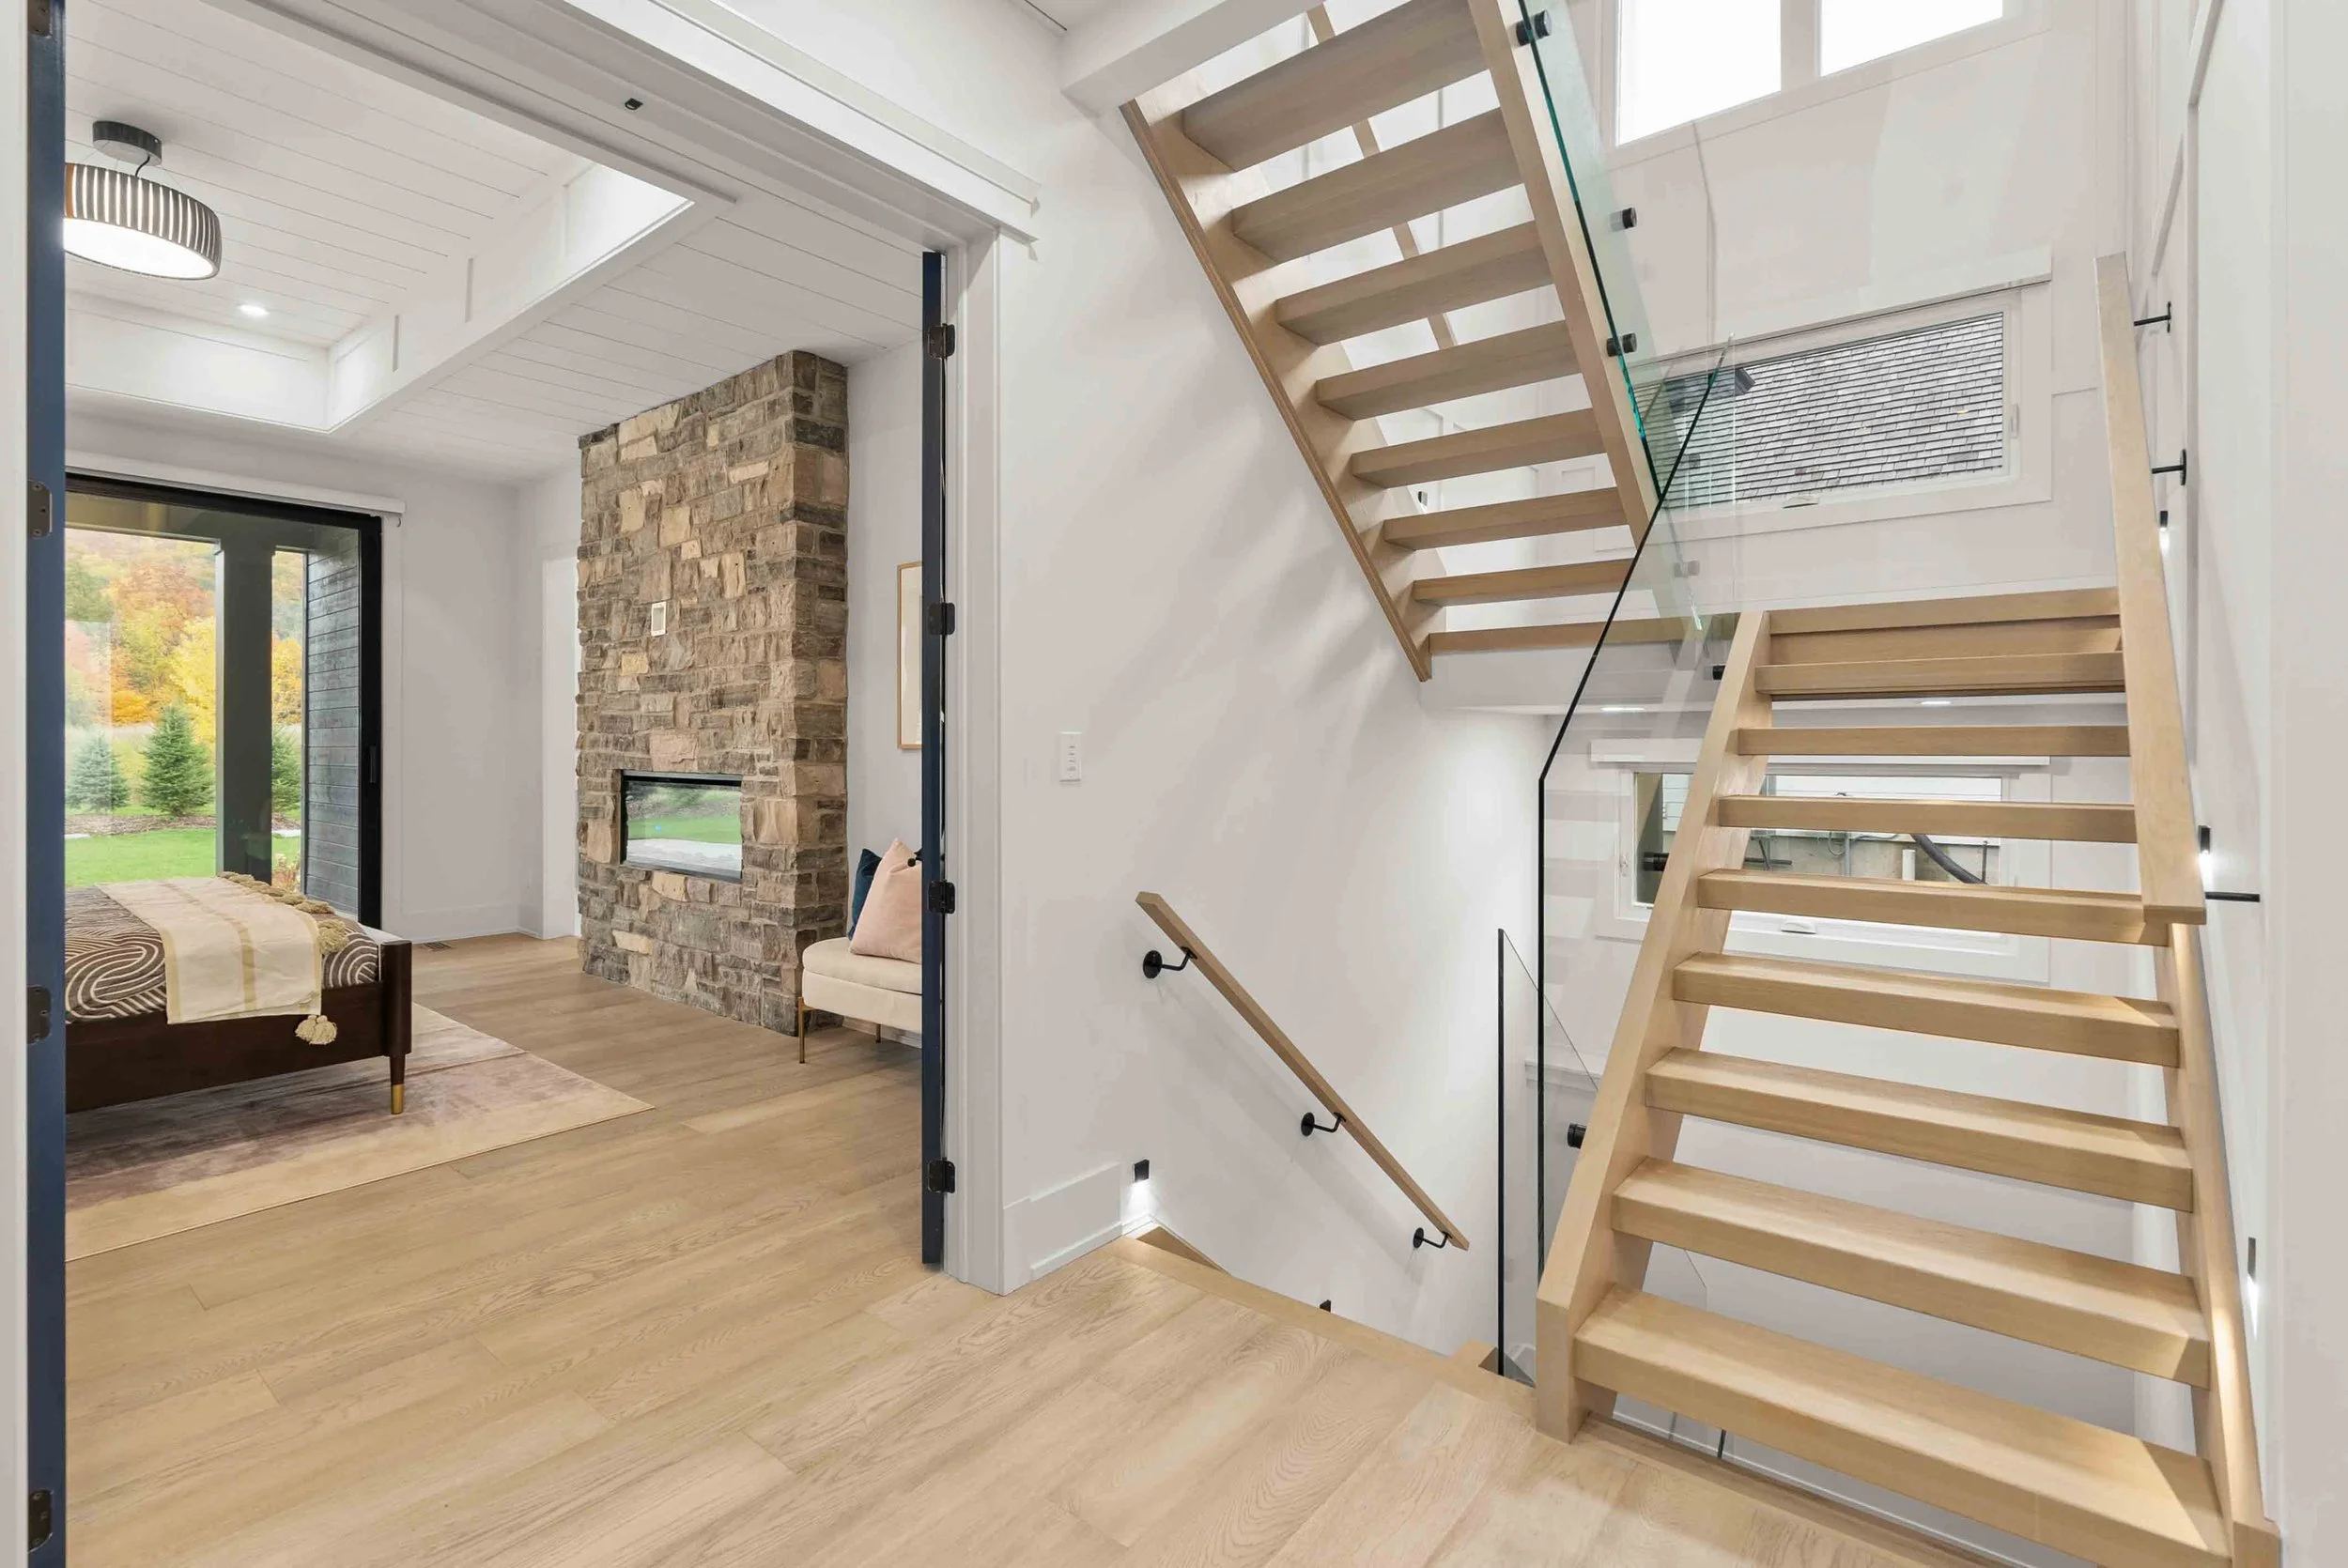
Stonezach 1 Architecture project in Blue Mountains Ontario | Staircase going to basement and second floor
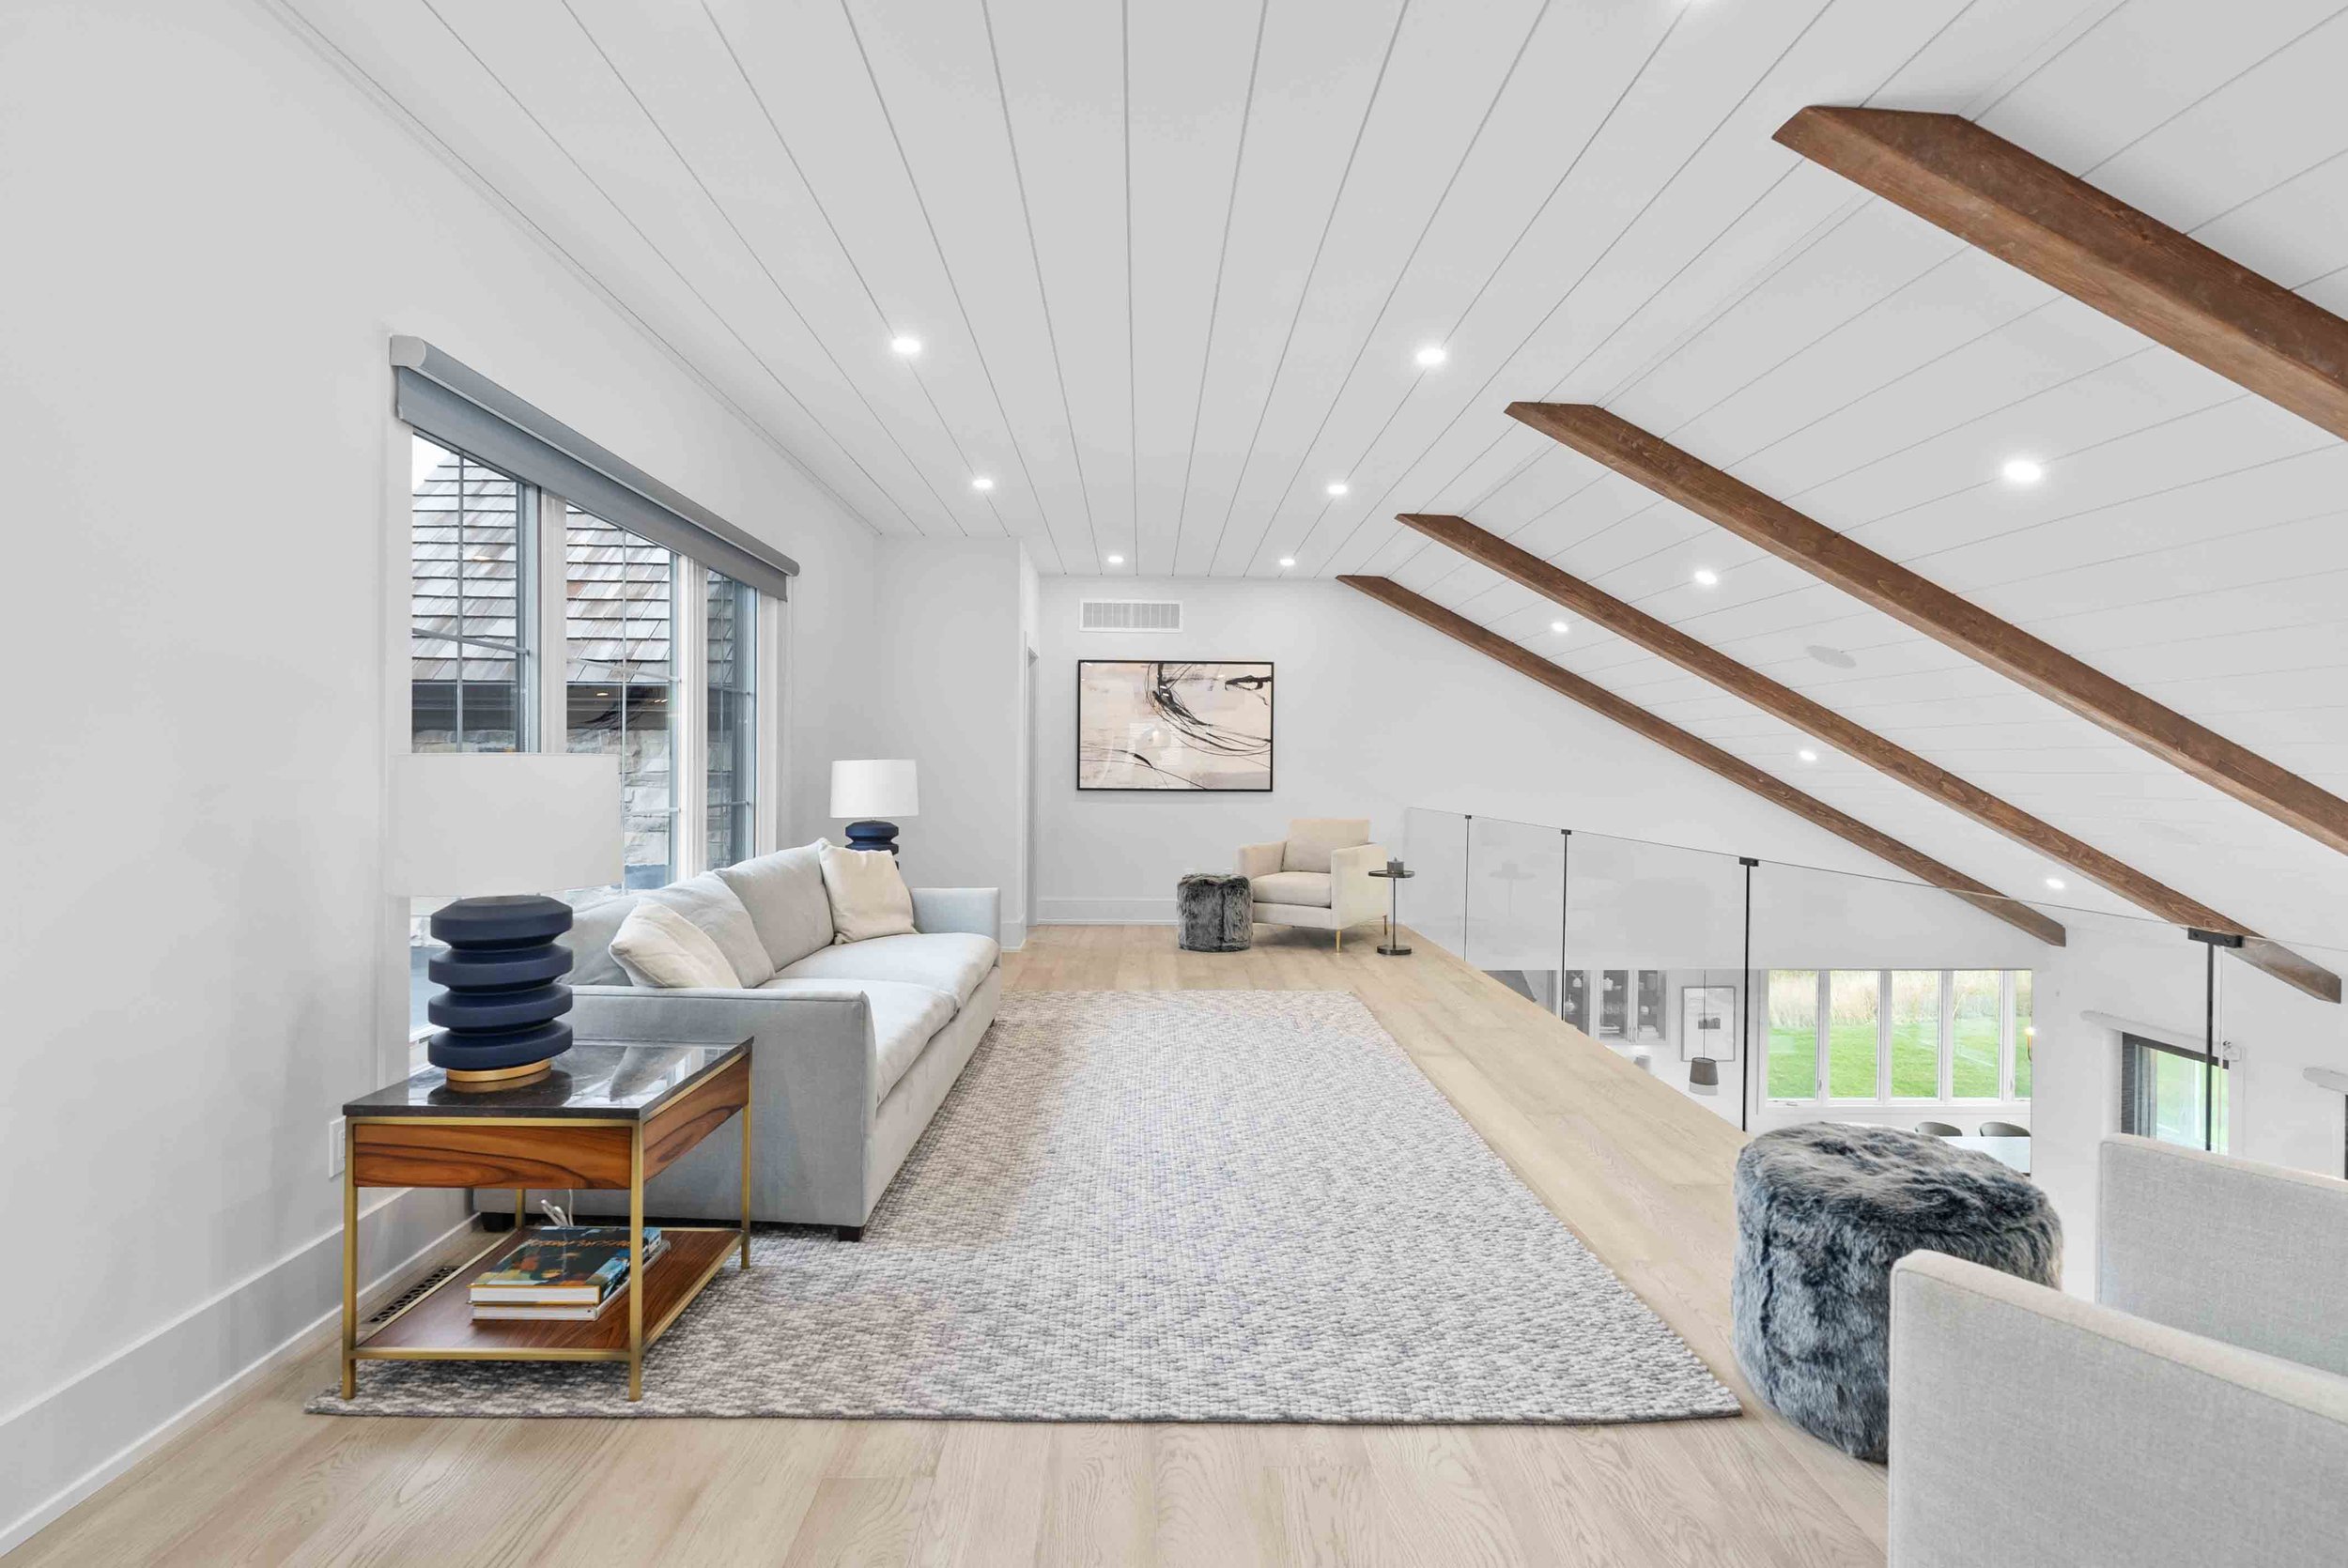
Stonezach 1 Architecture project in Blue Mountains Ontario | Upstairs loft seating area
Stonezach 1 Architecture project in Blue Mountains Ontario | Loft seating area with area rug and grey couch
Stonezach 1 Architecture project in Blue Mountains Ontario | Spare bedroom with dark bedding and black pillows
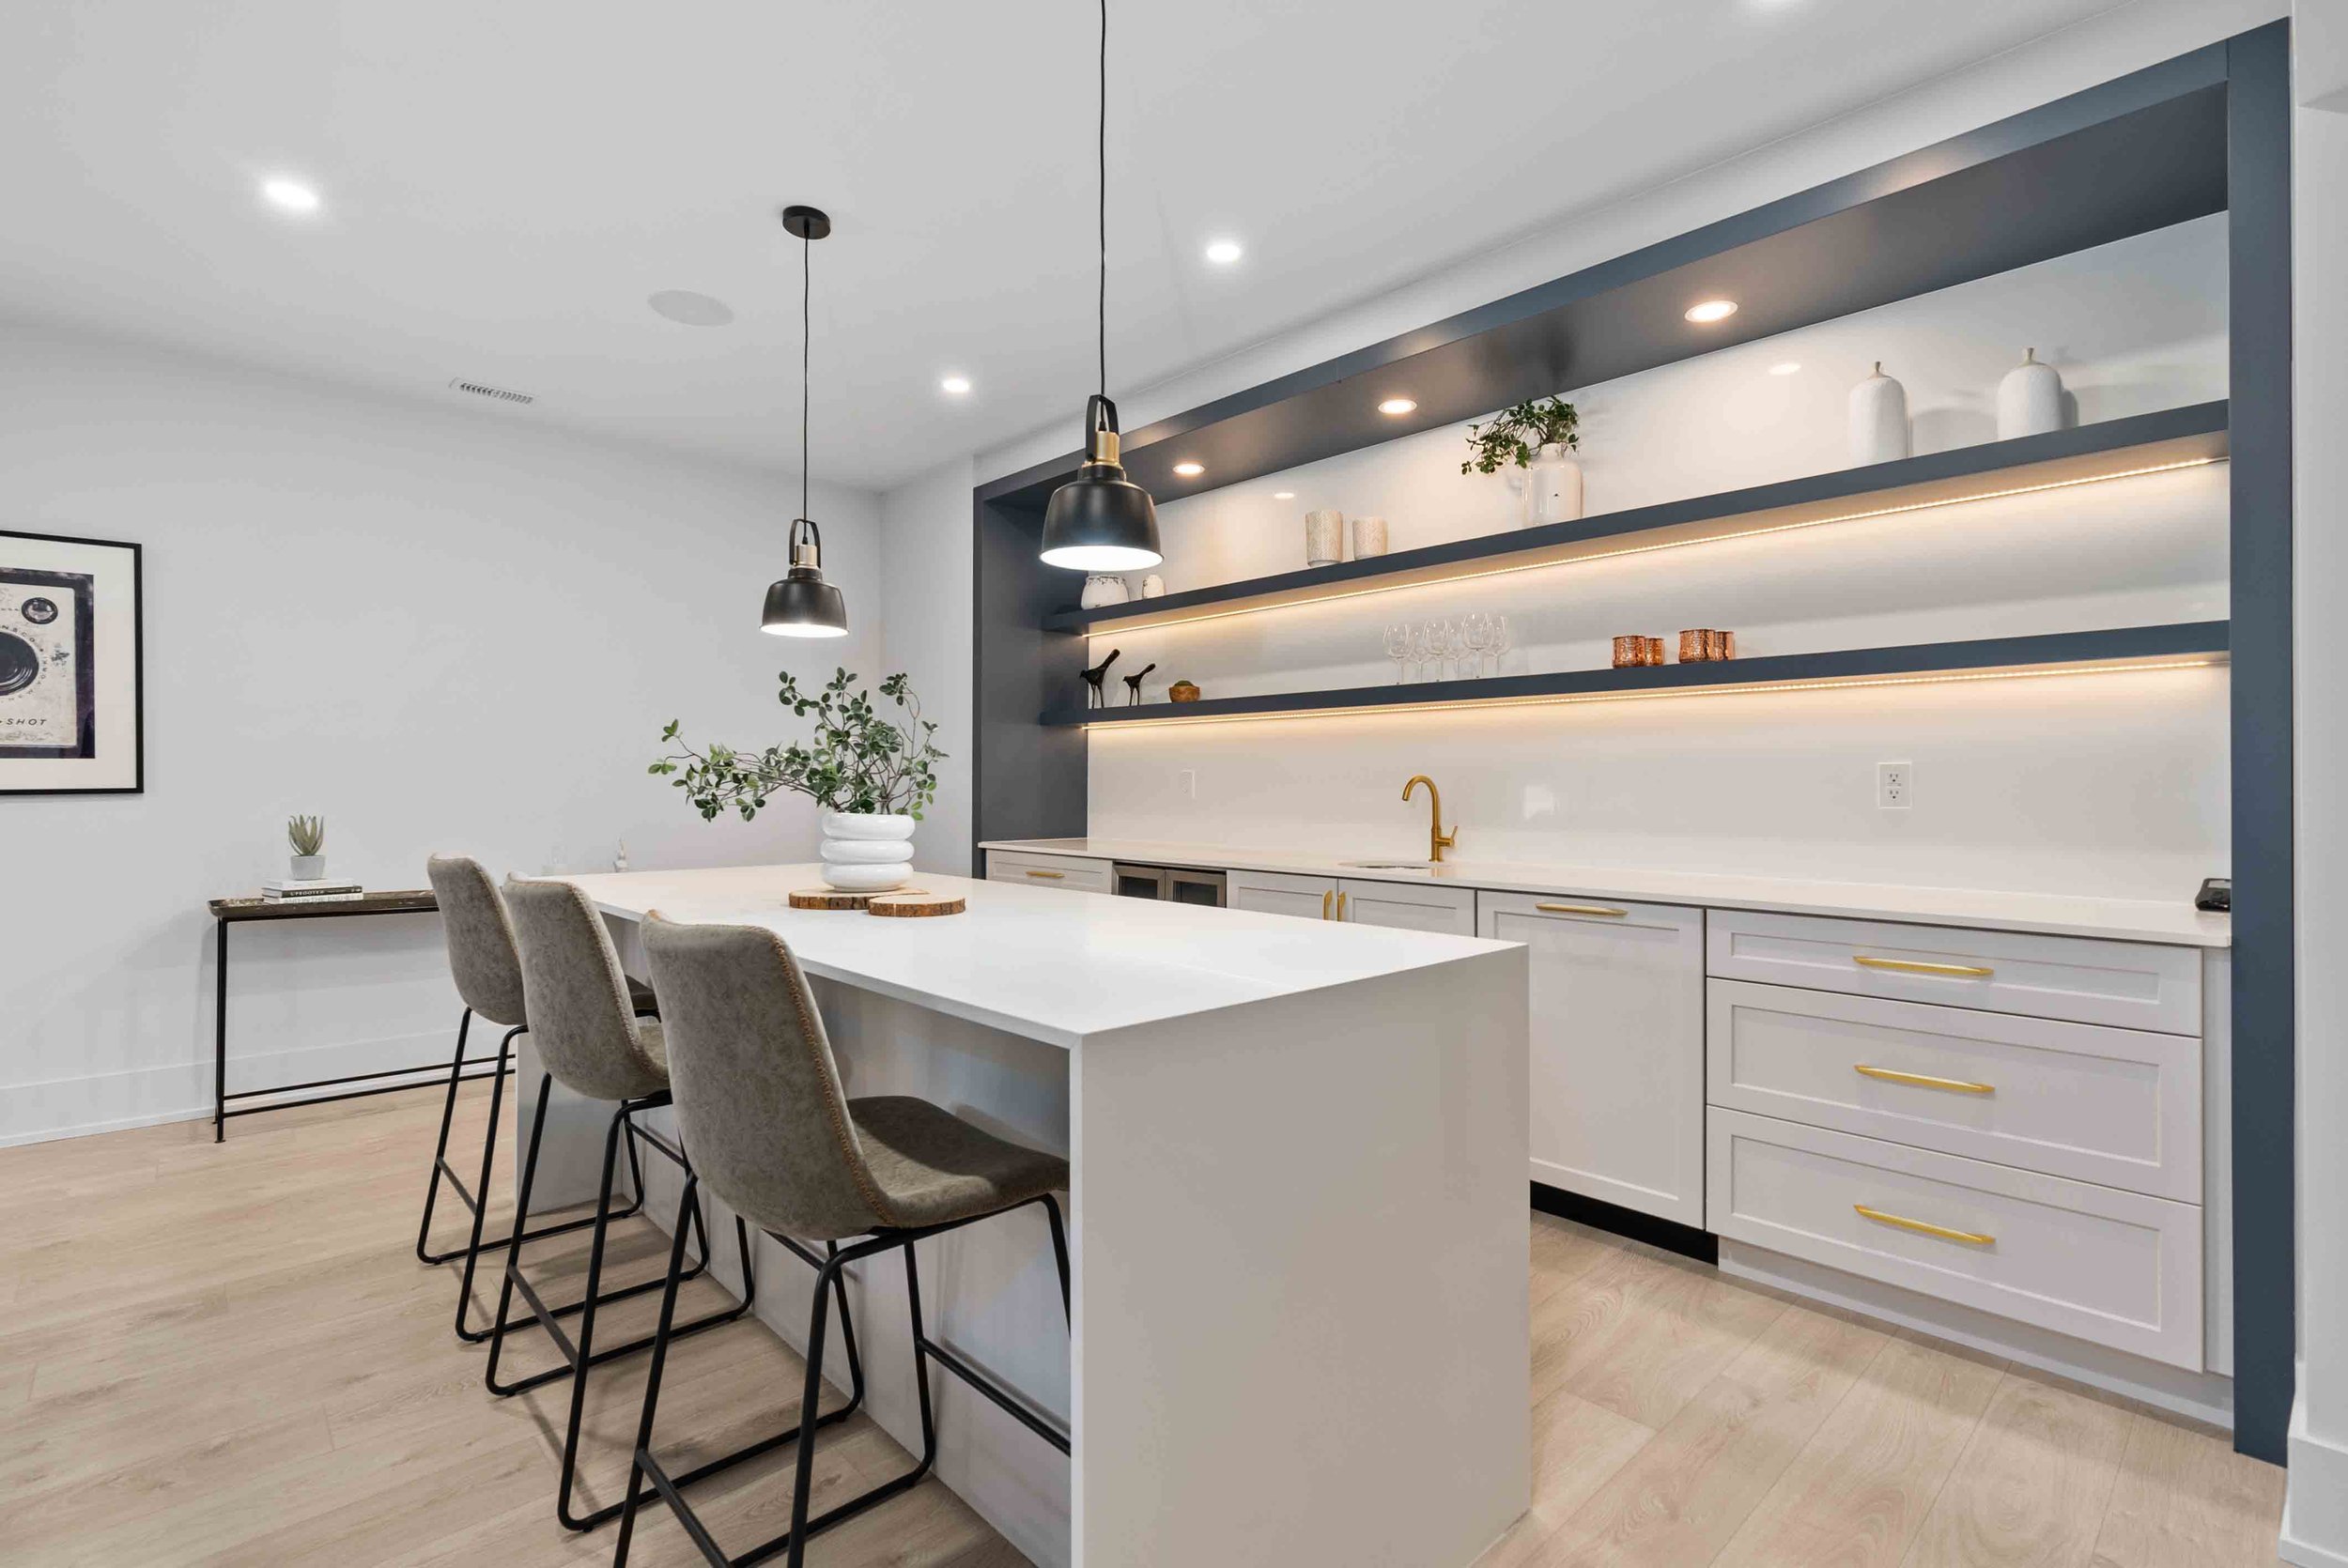

Stonezach 1 Architecture project in Blue Mountains Ontario | Second kitchen
Stonezach 1 Architecture project in Blue Mountains Ontario | Second kitchen with high top chairs and island countertop
Stonezach 1 Architecture project in Blue Mountains Ontario | Family room with dark marble fireplace
Stonezach 1 Architecture project in Blue Mountains Ontario | Upstairs playroom for kids
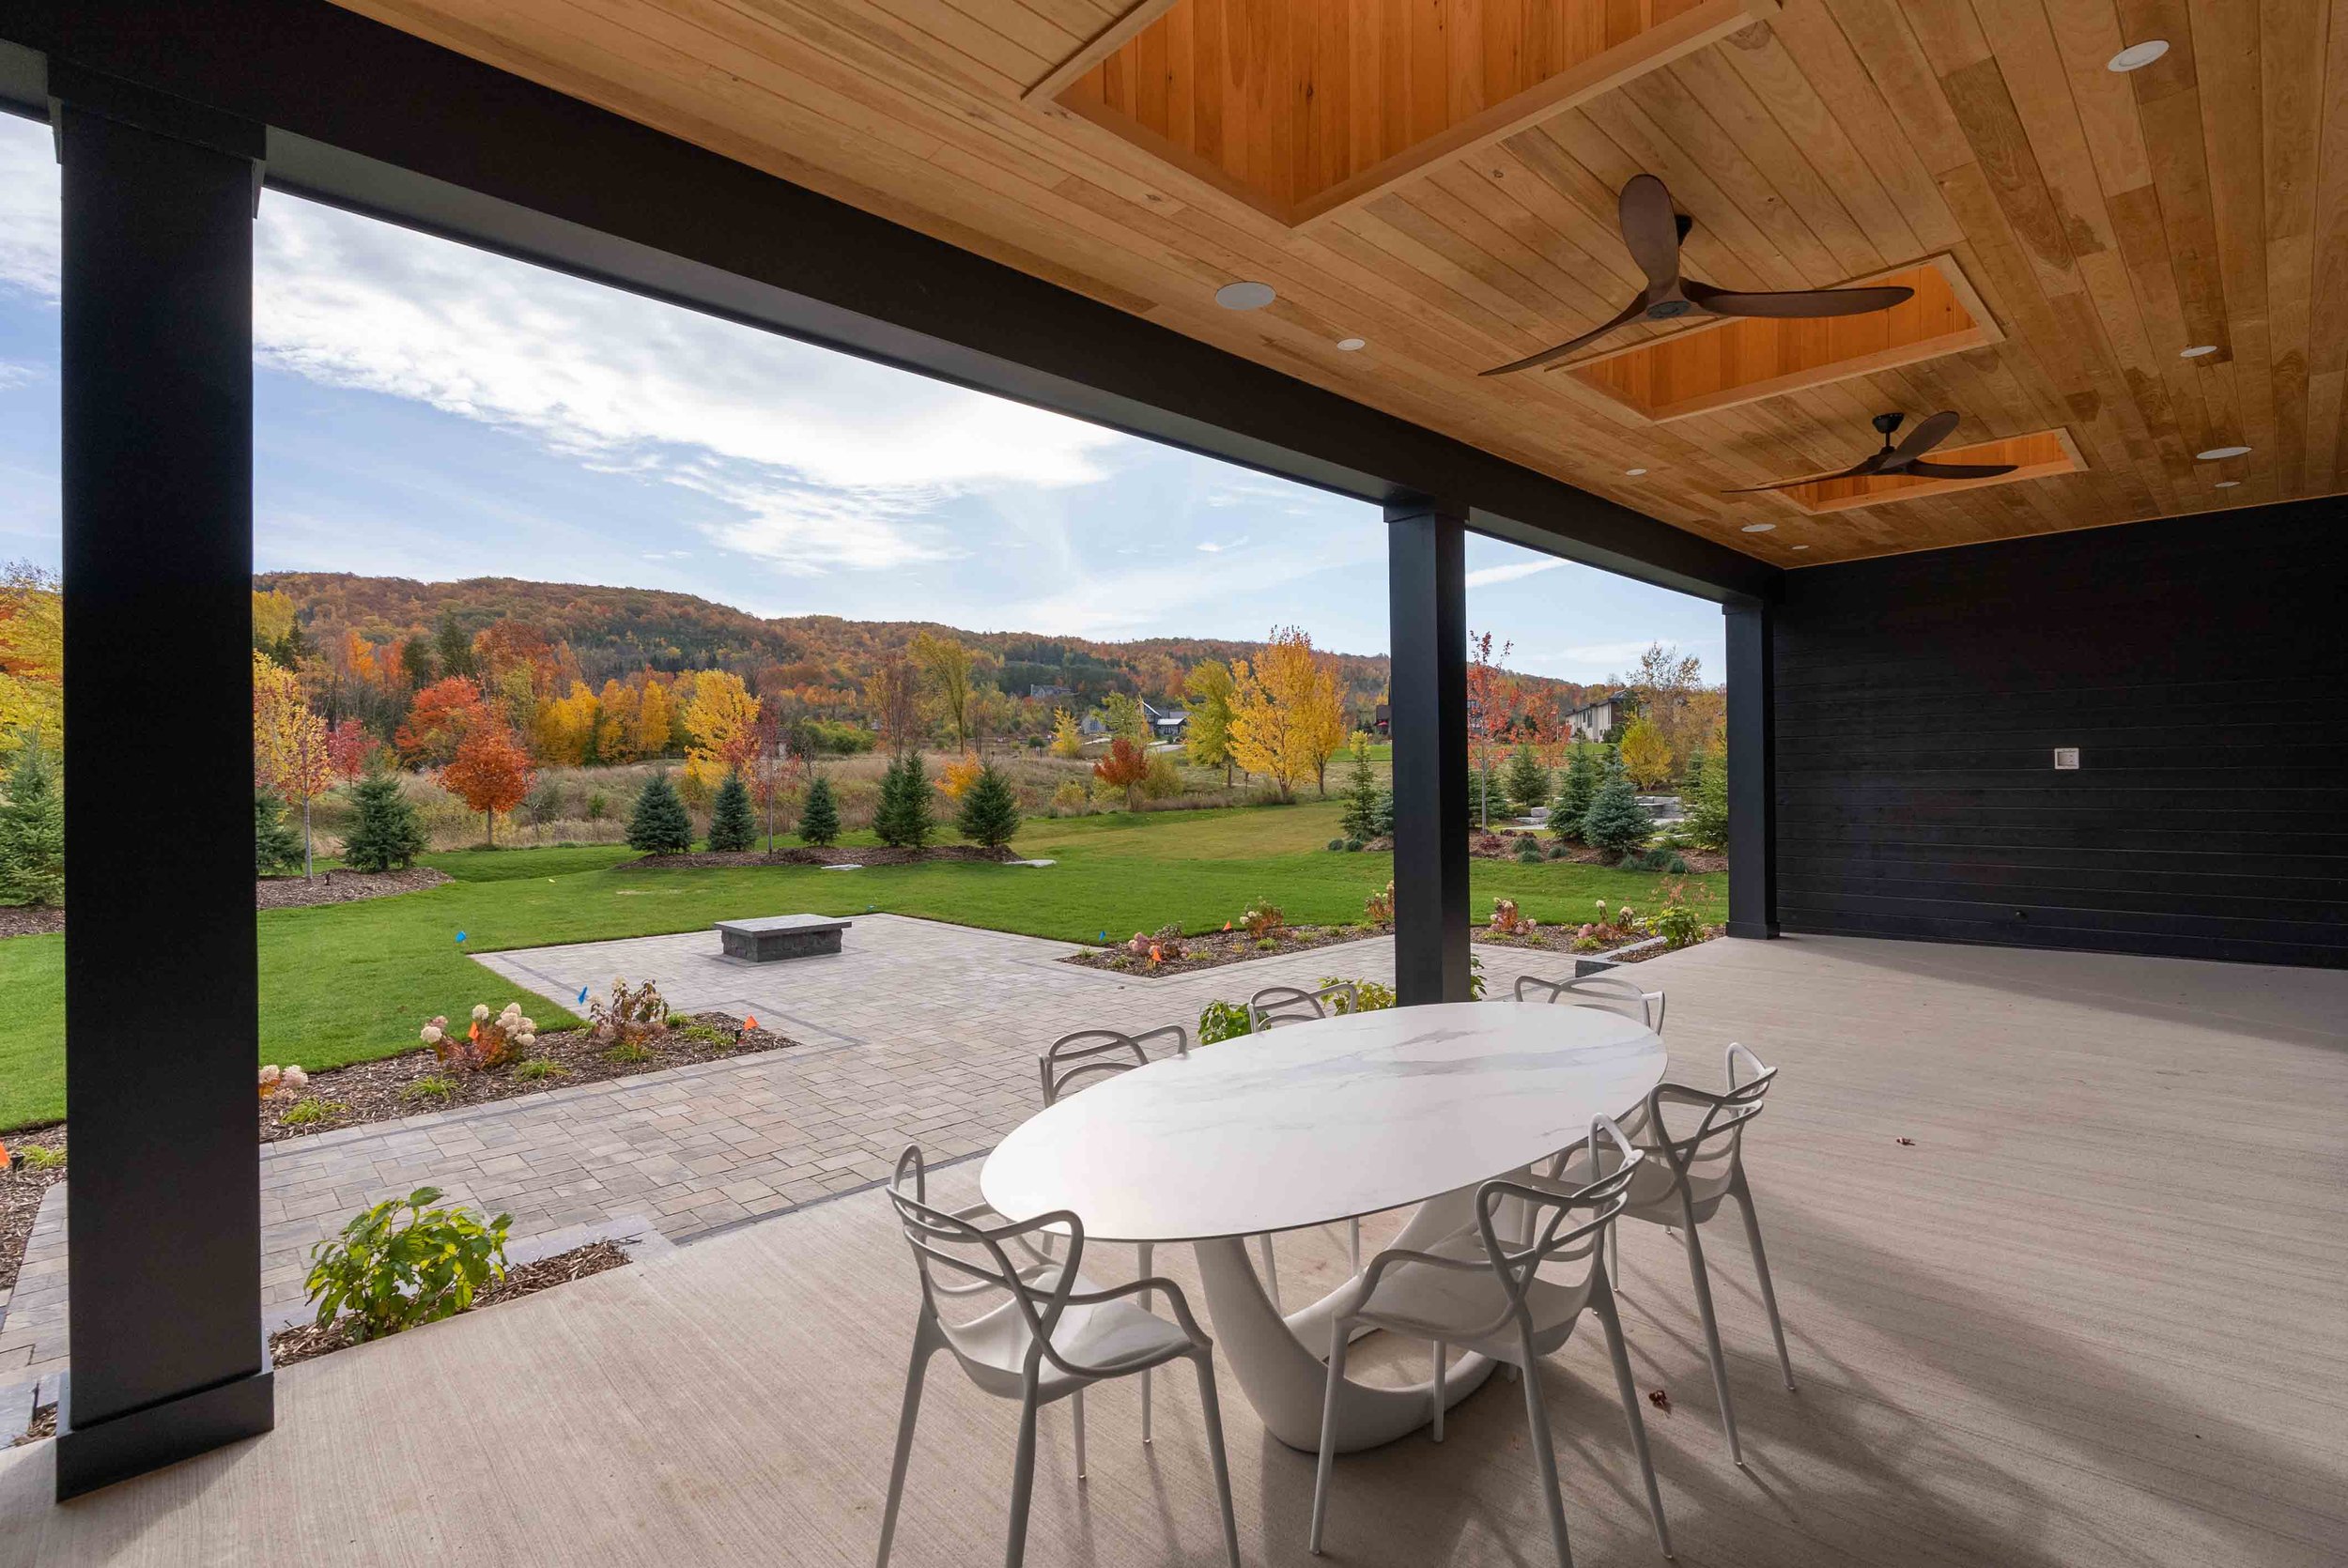
Stonezach 1 Architecture project in Blue Mountains Ontario | Outdoor patio with table and chairs and fall season trees

Stonezach 1 Architecture project in Blue Mountains Ontario | Backyard view of back of house
Previous
Previous

Seaton

Next
Next

Avondale